
For more information regarding the value of a property, please contact us for a free consultation.
9201 Evelyn RD Buda, TX 78610
Want to know what your home might be worth? Contact us for a FREE valuation!

Our team is ready to help you sell your home for the highest possible price ASAP
Key Details
Property Type Single Family Home
Sub Type Single Family Residence
Listing Status Sold
Purchase Type For Sale
Square Footage 1,210 sqft
MLS Listing ID 6154326
Style 1st Floor Entry
Bedrooms 3
Full Baths 2
Year Built 1978
Annual Tax Amount $1,236
Tax Year 2021
Lot Size 0.840 Acres
Property Sub-Type Single Family Residence
Property Description
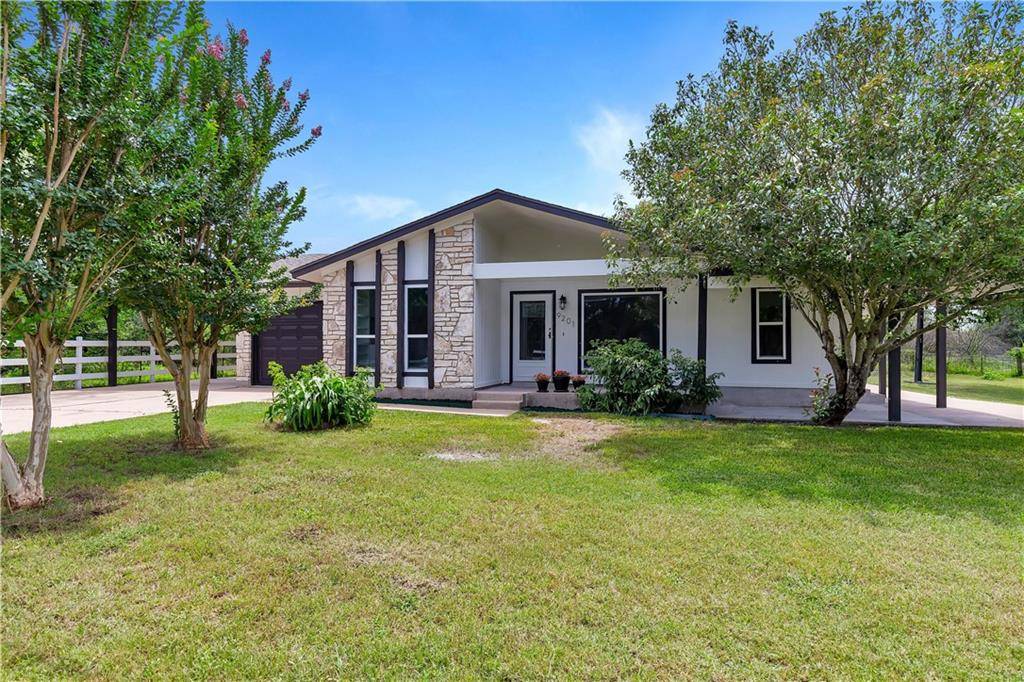
This recently remodeled farmhouse is a rare find in the Austin area. Though the house feels like it's tucked away in the peaceful countryside, it is conveniently located minutes from major highways which makes for an easy commute to all areas of Austin. This home is nestled on almost an acre of land which allows for endless possibilities for the yard and space for you to come home and unwind. It has a beautiful Austin skyline view from the front porch and patio. You'll find fresh paint inside and out, new flooring and new doors, new lighting fixtures, as well as, new electrical outlets and switches throughout the house. The living room is inviting and spacious with lots of natural lighting and a vaulted ceiling. You can step out of the French doors onto the partial wrap-around porch, which gives ample room for all types of entertaining, from an outdoor barbeque to a family dinner on a breezy, summer night (brought to you by a combination of new outdoor fans and the winds traveling through the Texas countryside). The sleek kitchen boasts new appliances, new countertops with a beautiful farmhouse kitchen sink and new cabinets with a variety of storage space. Both bathrooms have new toilets, vanities, mirrors and fixtures. The primary bath features a tiled shower. With three bedrooms, this home has flexible space that can be used for the whole family or a home office. An out building provides extra storage for lawn equipment or even a workshop. The home has a new roof and water heater, as well as energy efficient, double pane, tilt-out windows for easy cleaning. The main electric lines and feed to the house have been replaced. The sceptic tank has a new lid and the main line to house has been replaced. The patio and carport have been rebuild with 6X6 cedar posts. Surrounded by the original, freshly repaired and painted ranch-style fence, you'll find a combination of modern Austin and traditional Texas in your new home!
Location
State TX
County Travis
Area Se
Interior
Heating Central
Cooling Ceiling Fan(s), Central Air, Electric
Flooring Laminate
Fireplaces Type None
Exterior
Exterior Feature None
Garage Spaces 1.0
Fence Back Yard, Barbed Wire, Chain Link, Front Yard, Livestock, Perimeter, Wood
Pool None
Community Features None
Utilities Available Electricity Connected, Propane, Water Connected
Waterfront Description None
View Skyline
Roof Type Asphalt
Building
Lot Description Greenbelt, Front Yard, Garden, Native Plants, Trees-Medium (20 Ft - 40 Ft), Views
Foundation Slab
Sewer Septic Tank
Water Public
Structure Type HardiPlank Type
New Construction No
Schools
Elementary Schools Creedmor
Middle Schools Del Valle
High Schools Del Valle
School District Del Valle Isd
Others
Acceptable Financing Cash, Conventional
Listing Terms Cash, Conventional
Special Listing Condition Standard
Read Less
Bought with Real
NEARBY SCHOOLS & BUSINESSES
GET MORE INFORMATION