
For more information regarding the value of a property, please contact us for a free consultation.
27033 Masters PKWY Spicewood, TX 78669
Want to know what your home might be worth? Contact us for a FREE valuation!

Our team is ready to help you sell your home for the highest possible price ASAP
Key Details
Property Type Single Family Home
Sub Type Single Family Residence
Listing Status Sold
Purchase Type For Sale
Square Footage 3,686 sqft
Subdivision Ranch Sec 03
MLS Listing ID 9475063
Bedrooms 2
Full Baths 2
Half Baths 1
HOA Fees $120/ann
Year Built 1987
Tax Year 2021
Lot Size 0.670 Acres
Property Sub-Type Single Family Residence
Property Description
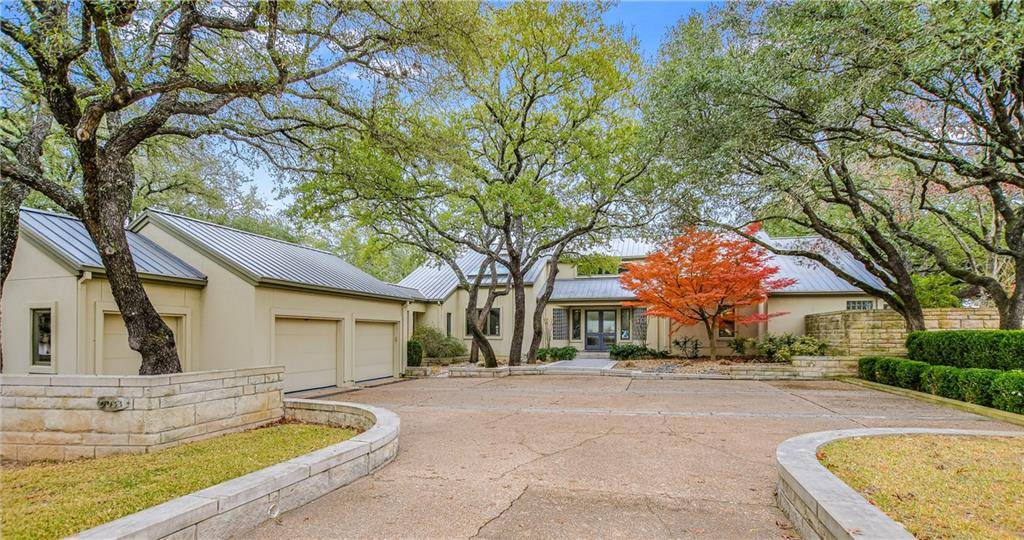
This stunning one-story Hill Country Contemporary designed by renowned architect, Dick Clark, is an Entertainer's Dream! This light-filled home is beautifully appointed with gorgeous marble floors, a magnificent Great Room with spectacular fireplace, chef's kitchen, and four outdoor patio areas for World Class Entertaining! Large oak trees surround this unique home located near the 18th green of the Championship Arnold Palmer Golf Course with views of the golf course and Hill Country beyond. Barton Creek Lakeside is an exclusive resort style community with a manned 24/hr guard gate, a Private Country Club with an 18-hole golf course, fitness center, tennis courts, an Olympic size swimming pool, dining room, and Lake Travis access. Make the move to this lovely and scenic community only 20 minutes from the Hill Country Galleria....you won't regret it! The seller is separately marketing the property with adjacent lot at 27029 Masters Pkwy for $1,625,000. (MLS#9293634)
Location
State TX
County Travis
Area Lw
Interior
Heating Central, Electric, Fireplace(s)
Cooling Central Air, Electric, Multi Units
Flooring Carpet, Marble, Tile
Fireplaces Number 1
Fireplaces Type Great Room, Wood Burning
Exterior
Exterior Feature Barbecue, Uncovered Courtyard, Gutters Full, Private Yard
Garage Spaces 2.0
Fence Back Yard, Full, Wrought Iron
Pool None
Community Features Gated
Utilities Available Cable Connected, Electricity Connected, High Speed Internet, Phone Connected, Propane Needed, Sewer Available, Water Connected
Waterfront Description None
View Golf Course
Roof Type Metal
Building
Lot Description Back Yard, Backs To Golf Course, Landscaped, Level, Private Maintained Road, Sprinkler - Automatic, Sprinklers In Rear, Sprinklers In Front, Sprinklers On Side, Trees-Large (Over 40 Ft)
Foundation Slab
Sewer Septic Tank
Water Public
Structure Type Masonry – All Sides,Stucco
New Construction No
Schools
Elementary Schools Spicewood (Marble Falls Isd)
Middle Schools Marble Falls
High Schools Marble Falls
School District Marble Falls Isd
Others
Acceptable Financing Cash, Conventional
Listing Terms Cash, Conventional
Special Listing Condition Standard
Read Less
Bought with Realty Austin
NEARBY SCHOOLS & BUSINESSES
GET MORE INFORMATION