
For more information regarding the value of a property, please contact us for a free consultation.
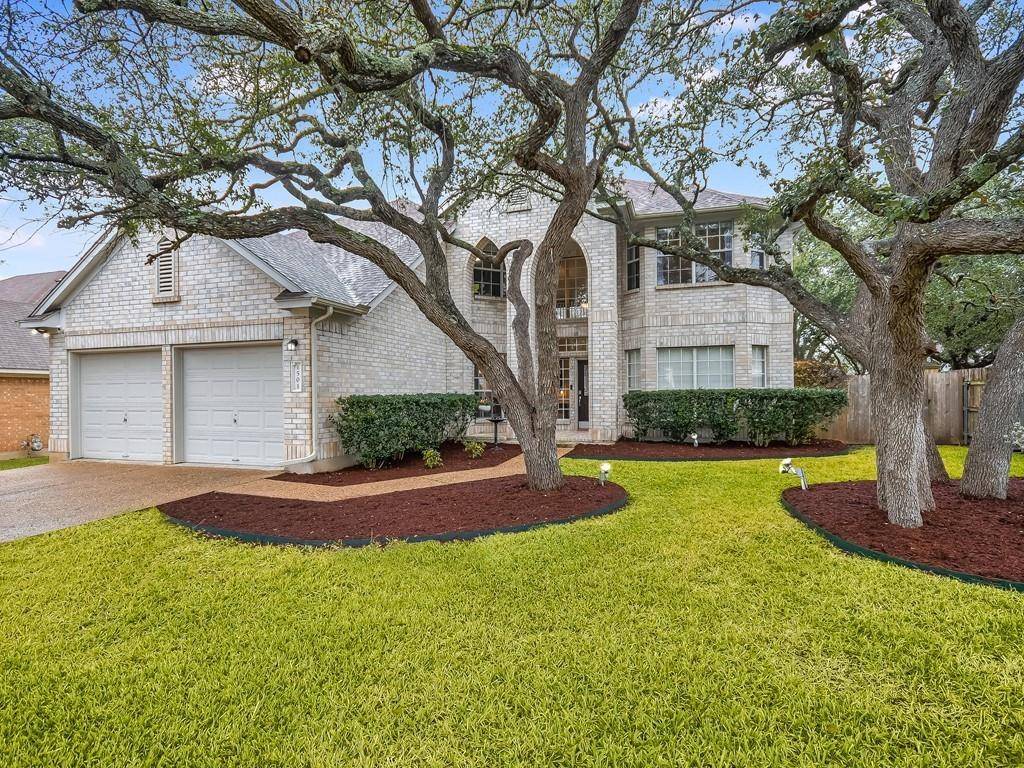
1501 Drop Tine DR Cedar Park, TX 78613
Want to know what your home might be worth? Contact us for a FREE valuation!

Our team is ready to help you sell your home for the highest possible price ASAP
Key Details
Property Type Single Family Home
Sub Type Single Family Residence
Listing Status Sold
Purchase Type For Sale
Square Footage 3,027 sqft
Subdivision Buttercup Crk Ph 04 Secs 01&02
MLS Listing ID 7144528
Style 1st Floor Entry
Bedrooms 5
Full Baths 3
Half Baths 1
HOA Fees $30/ann
Year Built 1995
Tax Year 2021
Lot Size 9,975 Sqft
Property Sub-Type Single Family Residence
Property Description
Beautifully remodeled, former model home that backs to a nature preserve. Walk out the back gate for a short walk to the community pool & park. This home features a functionally designed floorplan including five full bedrooms, three and a half baths, two living rooms & two dining rooms. The recently updated, spacious and bright kitchen is a showstopper features white cabinets, unique granite black countertops with large white veining, updated tile floors & backsplash. The kitchen also has an island for prep and serving bar that easily seats three. The breakfast room features a seven-foot beverage/serving bar with wood floating shelves above, adding a warm architectural detail. The bright, main floor primary bedroom opens to a tastefully updated master bathroom featuring charcoal hexagon floor tile, white subway shower tile walls, an updated white cabinet with double sinks and gorgeous granite countertops. The four upstairs bedrooms are divided between a gigantic playroom; one side featuring two bedrooms and a shared bath and the other side featuring two bedrooms and a shared bath providing plenty of space between family or guest. Other recent improvements include Hickory hardwood floors through the main living spaces & fresh paint throughout. A nice covered back patio overlooks a giant oak canopying a built-in kids fort. Another bonus: a large walk-in floored attic space ideal for easily accessing stored. Items. Roof & gutters '15, HVAC systems '16. Easy access to 183, 45 & 620. Leander schools. This home is move-in ready for new owners!
Location
State TX
County Williamson
Area Cls
Interior
Heating Central
Cooling Central Air
Flooring Carpet, Tile, Wood
Fireplaces Number 1
Fireplaces Type Family Room
Exterior
Exterior Feature Rain Gutters
Garage Spaces 2.0
Fence Fenced, Privacy
Pool None
Community Features Dog Park, Park, Playground, Pool, Tennis Court(s)
Utilities Available Electricity Available, Other, Natural Gas Available
Waterfront Description None
View Park/Greenbelt
Roof Type Composition
Building
Lot Description Greenbelt, Corner Lot, Level, Sprinkler - Automatic, Trees-Large (Over 40 Ft), Many Trees
Foundation Slab
Sewer Public Sewer
Water MUD
Structure Type Brick Veneer
New Construction No
Schools
Elementary Schools Westside
Middle Schools Cedar Park
High Schools Cedar Park
School District Leander Isd
Others
Acceptable Financing Cash, Conventional, FHA
Listing Terms Cash, Conventional, FHA
Special Listing Condition Standard
Read Less
Bought with Redfin Corporation
NEARBY SCHOOLS & BUSINESSES
GET MORE INFORMATION