
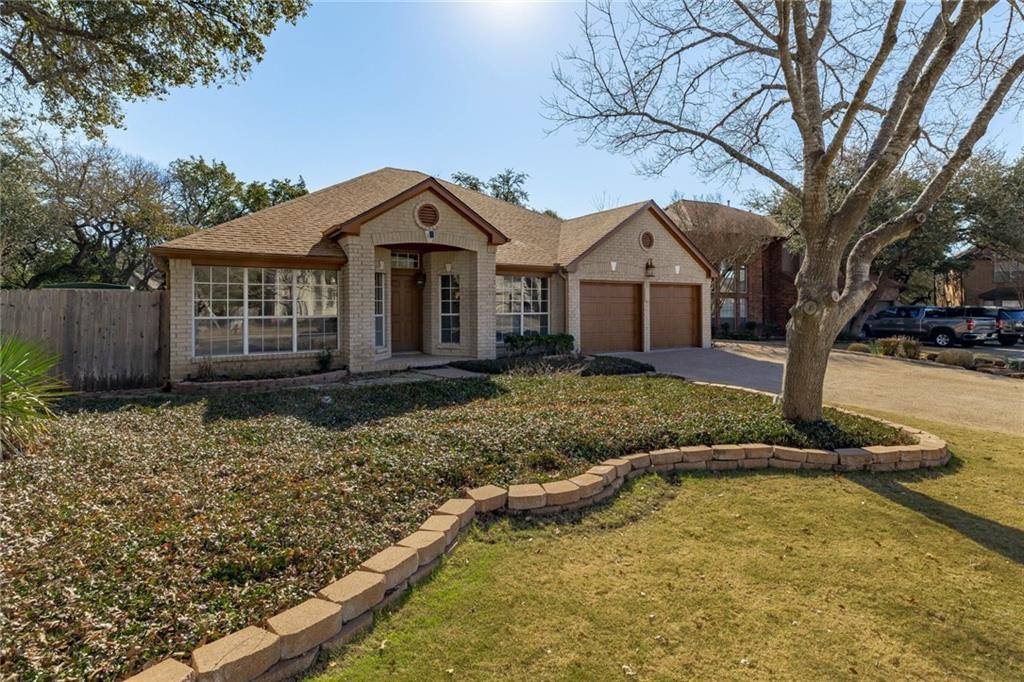
For more information regarding the value of a property, please contact us for a free consultation.
1210 Woodhollow CV Cedar Park, TX 78613
Want to know what your home might be worth? Contact us for a FREE valuation!

Our team is ready to help you sell your home for the highest possible price ASAP
Key Details
Property Type Single Family Home
Sub Type Single Family Residence
Listing Status Sold
Purchase Type For Sale
Square Footage 2,400 sqft
Subdivision Buttercup Creek Sec 03 Village 05-A
MLS Listing ID 6750015
Bedrooms 3
Full Baths 2
Year Built 1993
Annual Tax Amount $8,078
Tax Year 2021
Lot Size 8,842 Sqft
Property Sub-Type Single Family Residence
Property Description
This amazing 3/2 gem nested on a cul-de-sac in the heart of Buttercup Creek is a must see! The centrally located kitchen is open to the spacious breakfast area & inviting family room, while easily accessed by the formal living & formal dining. The natural wood cabinets, granite counters, large center island, & expansive breakfast bar make this space an entertainer's delight. The home's features & updates are numerous. Features include: 3 beds + office w/closet (could be 4th bed) 2 full baths; ceramic tile floors throughout; plantation shutters in formal dining; a stainless steel refrigerator in kitchen that conveys; 4 sides brick; a xeriscape backyard oasis with free-standing hot tub & gazebo; landscaped front yard with full irrigation; several mature shade trees; serviced by Leander ISD with a paved walking path to Faubion Elementary & Camden Yards Sports Fields. Updates include: exterior paint ('19); garage door ('19); master bath remodel ('19); new AC ('19); interior paint ('22); water heater ('22); new roof ('22) and new Furance. Come check it out!
Location
State TX
County Williamson
Area Cls
Interior
Heating Central, Fireplace(s), Natural Gas, Wood
Cooling Attic Fan, Central Air
Flooring Tile
Fireplaces Number 1
Fireplaces Type Family Room, Masonry, Raised Hearth, Wood Burning
Exterior
Exterior Feature Gutters Full, Private Yard
Garage Spaces 2.0
Fence Fenced, Full, Privacy, Wood
Pool None
Community Features Curbs, Dog Park
Utilities Available Electricity Connected, Natural Gas Connected, Sewer Connected, Water Connected
Waterfront Description None
View None
Roof Type Composition
Building
Lot Description Cul-De-Sac, Interior Lot, Sprinkler - Automatic, Many Trees, Trees-Medium (20 Ft - 40 Ft)
Foundation Slab
Sewer Public Sewer
Water Public
Structure Type Brick,Masonry – All Sides
New Construction No
Schools
Elementary Schools Ada Mae Faubion
Middle Schools Artie L Henry
High Schools Vista Ridge
School District Leander Isd
Others
Acceptable Financing Cash, Conventional
Listing Terms Cash, Conventional
Special Listing Condition Standard
Read Less
Bought with Orchard Brokerage
NEARBY SCHOOLS & BUSINESSES
GET MORE INFORMATION