
For more information regarding the value of a property, please contact us for a free consultation.
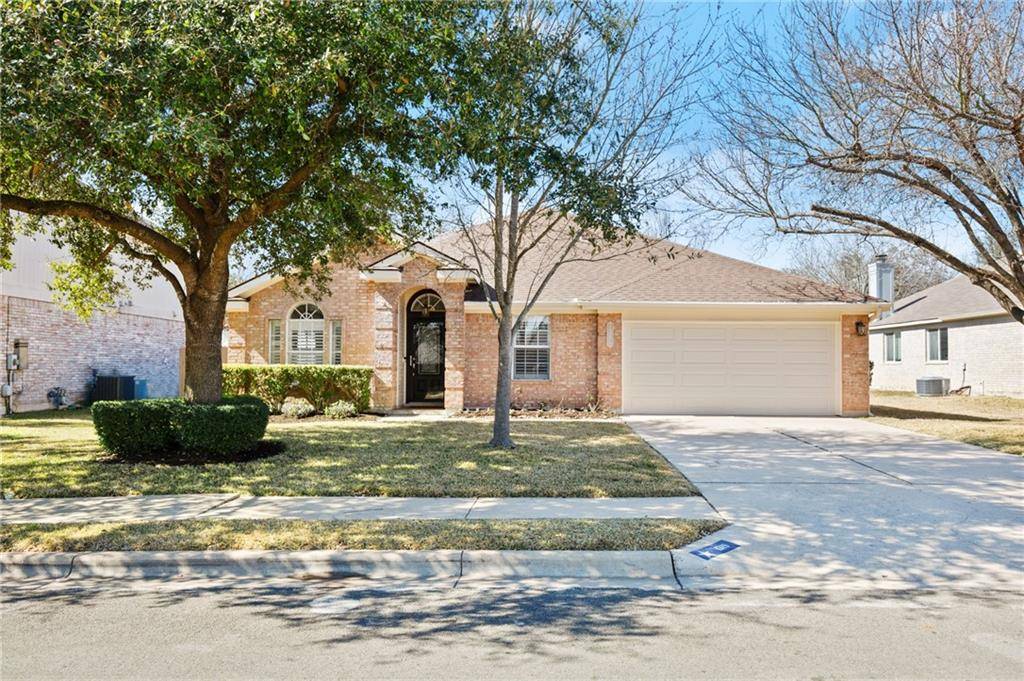
1319 Dove Haven LOOP Cedar Park, TX 78613
Want to know what your home might be worth? Contact us for a FREE valuation!

Our team is ready to help you sell your home for the highest possible price ASAP
Key Details
Property Type Single Family Home
Sub Type Single Family Residence
Listing Status Sold
Purchase Type For Sale
Square Footage 2,036 sqft
Subdivision Buttercup Creek Ph 04 Sec 01-2 Amd
MLS Listing ID 5970973
Bedrooms 4
Full Baths 2
HOA Fees $29/ann
Year Built 1995
Annual Tax Amount $7,495
Tax Year 2021
Lot Size 7,666 Sqft
Property Sub-Type Single Family Residence
Property Description
One story updated home nestled in Westside at Buttercup Creek. The home features warm hardwood flooring, neutral walls, and high ceilings with crown molding. Off the main entry is an elegant formal dining room featuring upscale crown molding where you can host festive dinner parties & plantation shutters on all of the windows. The hardwood flooring flows into the spacious living room complete with a vaulted ceiling, a gas log fireplace, and bountiful natural light courtesy of the large windows. Ideal for entertaining, the living room opens to the chef's kitchen which is sure to impress with sleek granite countertops, light grey cabinetry with brushed nickel hardware, a timeless backsplash, tons of storage space, and high-end stainless-steel appliances including a gas range! Wake up feeling refreshed in the primary suite featuring crown molding, a high vaulted ceiling, a walk-in closet, and a luxurious en-suite equipped with a granite-topped dual vanity and a huge frameless walk-in shower with tile surround and a bench seat. Spacious secondary bedrooms and a full guest bathroom complete the home. The fourth room can be used as a bedroom or work from the home office. The backyard offers expansive outdoor living areas including a sunny enclosed screen patio with a ceiling fan, a separate covered patio, and a third brick patio underneath the shade of a majestic tree. Conveniently located near several local parks, & the community pools & parks. Costco, Whole Foods, Cedar Park Regional Medical Center, and many shops and eateries. Zoned to acclaimed Leander ISD schools (less than 1 mile from Faubion Elementary!) Schedule a showing today!
Location
State TX
County Williamson
Area Cls
Interior
Heating Central
Cooling Ceiling Fan(s), Central Air, Electric
Flooring Carpet, Tile, Wood
Fireplaces Number 1
Fireplaces Type Gas Log, Living Room
Exterior
Exterior Feature Private Yard
Garage Spaces 2.0
Fence Back Yard, Fenced, Privacy, Wood
Pool None
Community Features Picnic Area, Playground, Pool
Utilities Available Cable Connected, Electricity Connected, High Speed Internet, Natural Gas Connected, Phone Connected, Sewer Connected, Water Connected
Waterfront Description None
View None
Roof Type Composition,Shingle
Building
Lot Description Back Yard, Front Yard, Interior Lot, Landscaped, Level, Private
Foundation Slab
Sewer Public Sewer
Water MUD
Structure Type Brick,HardiPlank Type
New Construction No
Schools
Elementary Schools Ada Mae Faubion
Middle Schools Cedar Park
High Schools Cedar Park
School District Leander Isd
Others
Acceptable Financing Cash, Conventional, FHA, VA Loan
Listing Terms Cash, Conventional, FHA, VA Loan
Special Listing Condition Standard
Read Less
Bought with Citywide Realty and Locating
NEARBY SCHOOLS & BUSINESSES
GET MORE INFORMATION