
For more information regarding the value of a property, please contact us for a free consultation.
5768 Toscana TRCE Round Rock, TX 78665
Want to know what your home might be worth? Contact us for a FREE valuation!

Our team is ready to help you sell your home for the highest possible price ASAP
Key Details
Property Type Single Family Home
Sub Type Single Family Residence
Listing Status Sold
Purchase Type For Sale
Square Footage 2,721 sqft
Subdivision Siena Sec 7
MLS Listing ID 4076024
Bedrooms 4
Full Baths 3
HOA Fees $25/qua
Year Built 2019
Annual Tax Amount $9,795
Tax Year 2021
Lot Size 8,058 Sqft
Property Sub-Type Single Family Residence
Property Description
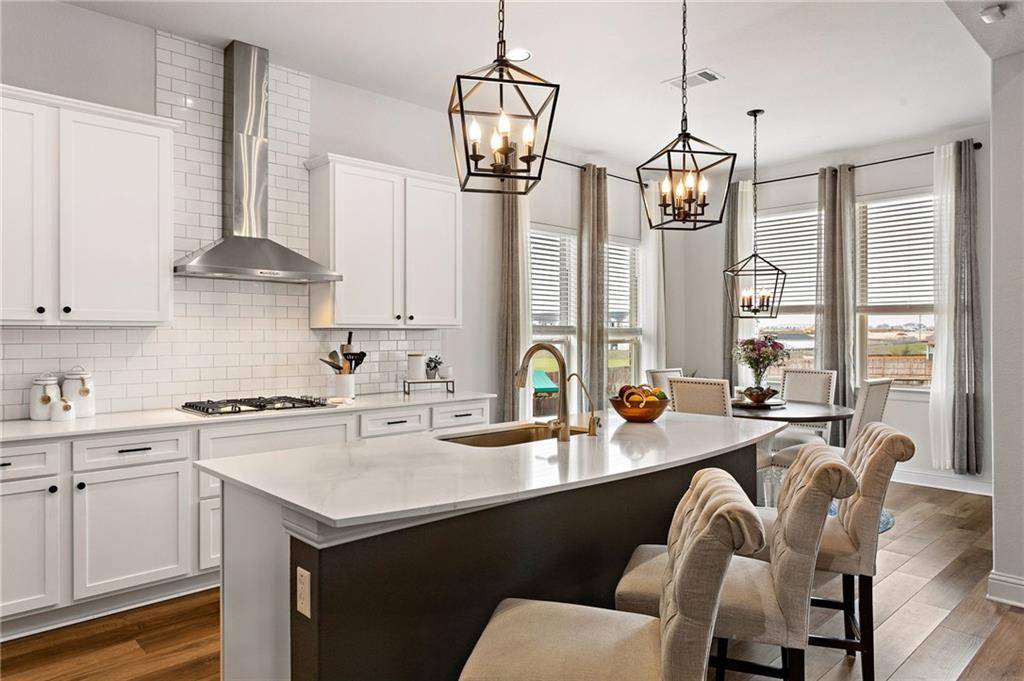
Siena stunner featuring a gorgeous open-concept floorplan with 4 bedrooms, 3 baths, a true media room, & a covered back patio with an outdoor fireplace! Situated on a quiet street within walking distance to the amenity center, this single-story home is bound to impress you! The lovely stone & brick exterior, inviting covered front porch, & thoughtfully landscaped grounds welcome you inside. The leaded-glass front door leads you inside the home where you're greeted with tall ceilings, crisp white walls, & wood-look vinyl flooring underfoot. French doors off the entry open to a home office (or 4th bedroom!) with crown molding & a walk-in closet. Beyond the entry is a formal dining room featuring a chandelier & direct access to the gourmet kitchen so you can entertain guests with ease. The entry flows seamlessly into an elegant living space complete with charming shiplap detailing, a breathtaking floor-to-ceiling stone fireplace, & 12' sliding glass doors that lead to the covered patio offering an easy transition from indoor to outdoor living. The living room opens to a casual dining area & a gourmet kitchen that shines with striking quartz countertops, white shaker-style cabinetry, a subway tile backsplash, an oversized center island/breakfast bar, a walk-in & butler's pantry, as well as high-end stainless-steel appliances including a gas cooktop with a vented range hood! Claim the primary suite featuring carpet flooring, plentiful natural light, a large walk-in closet, & a bespoke en-suite equipped with separate quartz-topped vanities, a walk-in shower with a floor-to-ceiling tile surround, & a soaking tub for relaxation. Gather with friends & family in the true media room where you can enjoy a movie-theater experience from the comfort of your own home. The home also incorporates a secondary bedroom & a guest suite with a private bathroom. With a covered patio & huge fenced-in backyard, you'll have plenty of space to enjoy the outdoors!
Location
State TX
County Williamson
Area Hu
Interior
Heating Central, Electric
Cooling Ceiling Fan(s), Central Air, Electric
Flooring Carpet, Tile, Vinyl
Fireplaces Number 2
Fireplaces Type Gas Log, Living Room, Outside, Raised Hearth, Stone, Wood Burning
Exterior
Exterior Feature Exterior Steps, Gutters Full, Private Yard
Garage Spaces 2.0
Fence Back Yard, Electric, Privacy, Wood
Pool None
Community Features Cluster Mailbox, Common Grounds, Park, Playground, Pool, Sport Court(s)/Facility
Utilities Available Cable Connected, Electricity Connected, High Speed Internet, Natural Gas Connected, Phone Connected, Sewer Connected, Water Connected
Waterfront Description None
View None
Roof Type Composition,Shingle
Building
Lot Description Back Yard, Front Yard, Interior Lot, Landscaped, Level, Private, Sprinkler - Automatic, Sprinklers In Rear, Sprinklers In Front, Sprinklers On Side
Foundation Slab
Sewer Public Sewer
Water MUD
Structure Type Brick,HardiPlank Type,Stone
New Construction No
Schools
Elementary Schools Veterans Hill
Middle Schools Hutto
High Schools Hutto
School District Hutto Isd
Others
Acceptable Financing Cash, Conventional, VA Loan
Listing Terms Cash, Conventional, VA Loan
Special Listing Condition Standard
Read Less
Bought with Keller Williams Realty
NEARBY SCHOOLS & BUSINESSES
GET MORE INFORMATION