
For more information regarding the value of a property, please contact us for a free consultation.
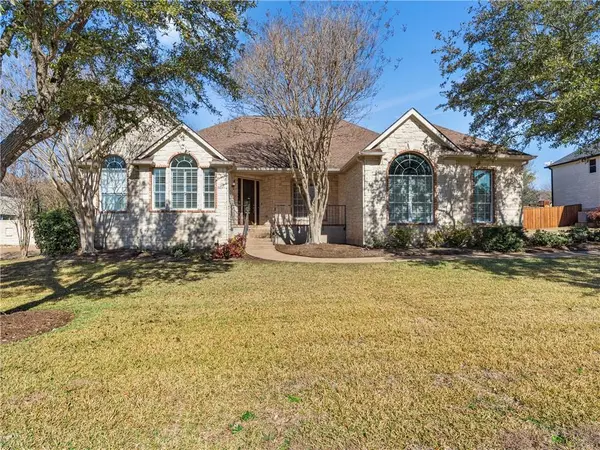
11608 Uplands Ridge DR Bee Cave, TX 78738
Want to know what your home might be worth? Contact us for a FREE valuation!

Our team is ready to help you sell your home for the highest possible price ASAP
Key Details
Property Type Single Family Home
Sub Type Single Family Residence
Listing Status Sold
Purchase Type For Sale
Square Footage 3,217 sqft
Subdivision Uplands Ph 02
MLS Listing ID 5534660
Sold Date -
Bedrooms 4
Full Baths 3
Half Baths 1
HOA Fees $62/ann
HOA Y/N Yes
Year Built 1999
Annual Tax Amount $7,704
Tax Year 2021
Lot Size 0.518 Acres
Acres 0.518
Property Sub-Type Single Family Residence
Source actris
Property Description
Welcome to this beautiful one story stone home on over 1/2 acre in the Uplands, a gated community on the West side of Austin. This 4 bedroom, 3.5 bath contains a gracious amount of space and provides plenty of room to be creative! Open concept design with the kitchen in center of home and open to the breakfast and family room. Private study/office at front of house. Owner's suite on opposite side of house from other 3 bedrooms. 3+ car garage. Located near the Hill Country Galleria, you don't have to go far for amenities such as tennis, golf, fishing, hiking, boating, horse riding, and of course, the occasional shopping spree! Reach out if you feel this is the next home for you. TCAD square footage is wrong. Appraiser measured house at 3217 sq ft.
Location
State TX
County Travis
Area Ls
Rooms
Main Level Bedrooms 4
Interior
Interior Features Bookcases, Breakfast Bar, Ceiling Fan(s), Coffered Ceiling(s), Corian Counters, Double Vanity, In-Law Floorplan, Multiple Dining Areas, Multiple Living Areas, No Interior Steps, Primary Bedroom on Main, Recessed Lighting, Walk-In Closet(s)
Heating Electric, Heat Pump, Zoned
Cooling Ceiling Fan(s), Central Air, Electric, Zoned
Flooring Carpet, Tile
Fireplaces Number 1
Fireplaces Type Family Room
Fireplace Y
Appliance Built-In Oven(s), Cooktop, Dishwasher, Disposal, Electric Cooktop, Microwave, Electric Oven, Free-Standing Refrigerator
Exterior
Exterior Feature Rain Gutters, Private Yard
Garage Spaces 3.0
Fence Back Yard, Privacy, Wood
Pool None
Community Features Gated, Suburban
Utilities Available Cable Available, Electricity Connected, High Speed Internet, Natural Gas Not Available, Phone Available, Sewer Not Available, Water Connected
Waterfront Description None
View None
Roof Type Composition
Accessibility None
Porch Covered, Front Porch, Patio
Total Parking Spaces 3
Private Pool No
Building
Lot Description Back Yard, Front Yard, Landscaped, Level, Sprinkler - Automatic, Many Trees, Trees-Medium (20 Ft - 40 Ft)
Faces South
Foundation Slab
Sewer Engineered Septic
Water See Remarks
Level or Stories One
Structure Type Stone Veneer
New Construction No
Schools
Elementary Schools Lake Pointe
Middle Schools Bee Cave Middle School
High Schools Lake Travis
School District Lake Travis Isd
Others
HOA Fee Include Common Area Maintenance,See Remarks
Restrictions Deed Restrictions
Ownership Fee-Simple
Acceptable Financing Cash, Conventional
Tax Rate 1.81928
Listing Terms Cash, Conventional
Special Listing Condition Estate
Read Less
Bought with XL Highlands Realty LLC
NEARBY SCHOOLS & BUSINESSES
GET MORE INFORMATION