
For more information regarding the value of a property, please contact us for a free consultation.
4524 Three Arrows CT Cedar Park, TX 78613
Want to know what your home might be worth? Contact us for a FREE valuation!

Our team is ready to help you sell your home for the highest possible price ASAP
Key Details
Property Type Single Family Home
Sub Type Single Family Residence
Listing Status Sold
Purchase Type For Sale
Square Footage 3,687 sqft
Subdivision Walsh Trails Sec 01
MLS Listing ID 3570879
Bedrooms 5
Full Baths 3
Half Baths 1
HOA Fees $18/ann
Year Built 2008
Annual Tax Amount $11,789
Tax Year 2021
Lot Size 10,280 Sqft
Property Sub-Type Single Family Residence
Property Description
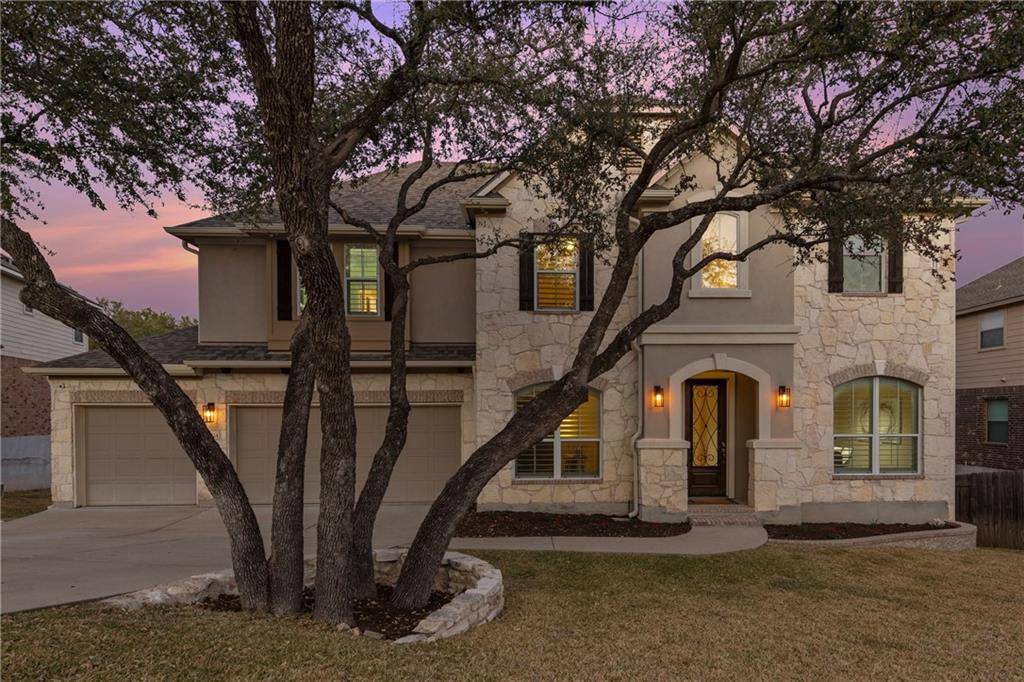
**Multiple offers, Please submit Highest and Best Offer by Monday at 12pm-Seller will review at that time**Prepare to be impressed by this stunning 2-story home that sits on a cul-de-sac in the highly desirable neighborhood of Walsh Trails. As soon as you pull up you will be wowed by the large oak trees and beautiful curb appeal. Step inside to be greeted by the beautiful hardwood floors, loads of natural light, and openness of this plan. This home features 5 bedrooms (5th bedroom is currently set up as a media room complete with a projector, speakers, & 1080 projector screen), 3 full bathrooms, 1 half bath, home office with built-in bookcase, 2 dining areas, and upstairs gameroom with custom built-in bar, decorative tile backsplash, and speakers. The kitchen features granite counters, a center island/breakfast bar, stainless steel appliances, built-in double ovens, a gas cooktop, a microwave vent hood, an integrated dishwasher with matching cabinet panel, speakers, walk-in pantry, and a large work station with additional cabinetry. The family room is filled with light, custom remote-controlled blinds, a beautiful limestone gas starter fireplace. The private primary bedroom is a perfect oasis with its bay windows overlooking the backyard. The spa-like primary bathroom features a custom oversized shower, large soaking tub, separate dual vanities, built-in linen cabinetry, and a large custom walk-in closet. Outside enjoy the expansive wood decks perfect for entertaining or relaxing after a long day. The garage features its own AC unit and Telsa charger. Roof replaced October 2021. Walking distance to Brushy Creek park and trail by the protected entrance. This home is truly a must-see!!
Location
State TX
County Williamson
Area Rrw
Interior
Heating Central
Cooling Central Air
Flooring Carpet, Tile, Wood
Fireplaces Number 1
Fireplaces Type Family Room
Exterior
Exterior Feature Electric Car Plug-in, Gutters Full
Garage Spaces 3.0
Fence Privacy, Wrought Iron
Pool None
Community Features Cluster Mailbox
Utilities Available Electricity Available, Natural Gas Available
Waterfront Description None
View Trees/Woods, See Remarks
Roof Type Composition
Building
Lot Description Cul-De-Sac, Private, Sprinkler - Automatic, Trees-Large (Over 40 Ft), Views
Foundation Slab
Sewer Public Sewer
Water Public
Structure Type Brick,HardiPlank Type,Stone
New Construction No
Schools
Elementary Schools Patsy Sommer
Middle Schools Cedar Valley
High Schools Round Rock
School District Round Rock Isd
Others
Acceptable Financing Cash, Conventional
Listing Terms Cash, Conventional
Special Listing Condition Standard
Read Less
Bought with Legacy Realty LLC
NEARBY SCHOOLS & BUSINESSES
GET MORE INFORMATION