
For more information regarding the value of a property, please contact us for a free consultation.
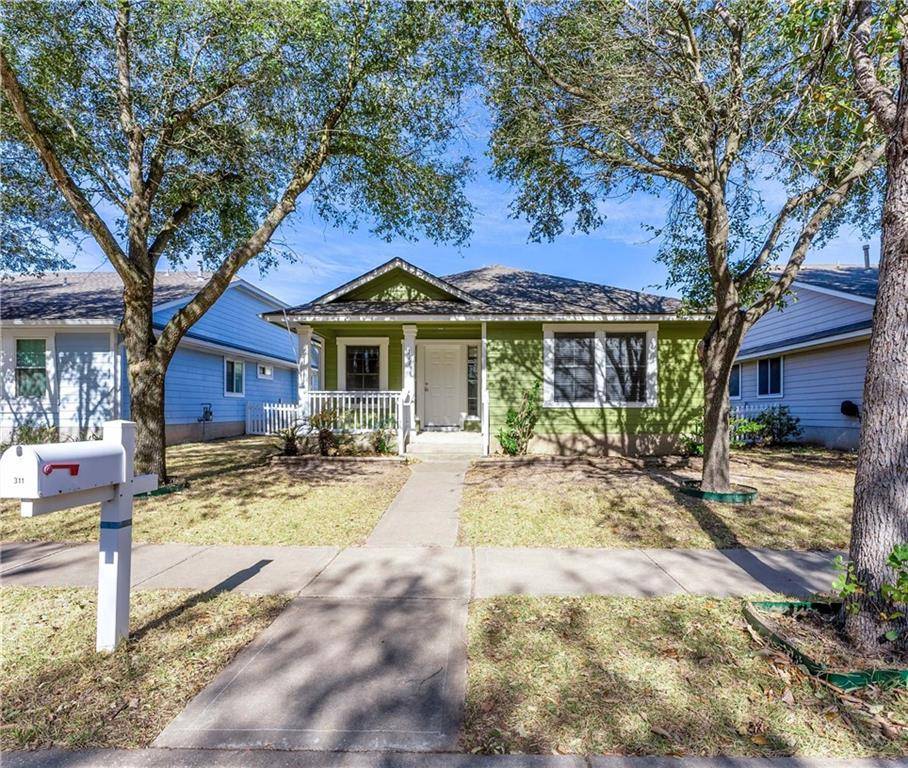
311 Strawn Kyle, TX 78640
Want to know what your home might be worth? Contact us for a FREE valuation!

Our team is ready to help you sell your home for the highest possible price ASAP
Key Details
Property Type Single Family Home
Sub Type Single Family Residence
Listing Status Sold
Purchase Type For Sale
Square Footage 1,309 sqft
Subdivision Plum Creek Ph 1 Sec 2C
MLS Listing ID 3414240
Style Single level Floor Plan
Bedrooms 3
Full Baths 2
HOA Fees $59/qua
Year Built 2001
Tax Year 2021
Lot Size 4,617 Sqft
Property Sub-Type Single Family Residence
Property Description
Beautiful craftsman style home in the highly sought after Plum Creek community in Kyle, TX. This move-in-ready, single story 3/2/2 home has everything you could want or need! The adorable home is situated on a tree covered lot, with white picket fencing and front porch sitting charm. From the moment you walk through the front door you will know, "this is the one". Designed with a functional mother-in-law floor plan and neutral finishes, there is so much to love. This home boasts an impressive living room with durable wood laminate flooring, wall of windows and surround sound. The open floor plan is ideal for family time and gatherings. The eat-in kitchen has ample cabinet space, a gas stove, stainless steel/black appliances, pantry and a bar space. The secluded primary bedroom features a full bathroom suite and large walk in closet. Recent home improvements include new carpet and paint throughout (2022), new HVAC (2021), new roof (2018), partial gutters, tile and pergo flooring (2019), etc. (see attached improvements list). Located in the acclaimed Hays ISD, and less than a mile and half from all 3 schools. Prime location with quick access to I-35, major employers, shopping and dinning. This home is a rare find and will not last long. Hurry and book your showing appointment before it's gone!
Location
State TX
County Hays
Area Hh
Interior
Heating Central, Natural Gas
Cooling Central Air, Electric
Flooring Carpet, Laminate, Tile
Exterior
Exterior Feature Rain Gutters, Lighting, Private Yard
Garage Spaces 2.0
Fence Back Yard, Full, Vinyl
Pool None
Community Features BBQ Pit/Grill, Clubhouse, Common Grounds, Curbs, Dog Park, Golf, High Speed Internet, Park, Picnic Area, Planned Social Activities, Playground, Pool, Sidewalks, U-Verse, Underground Utilities
Utilities Available Cable Available, Electricity Connected, High Speed Internet, Natural Gas Available, Phone Available, Sewer Connected, Underground Utilities, Water Connected
Waterfront Description None
View Neighborhood
Roof Type Composition
Building
Lot Description Alley, Back Yard, Curbs, Front Yard, Interior Lot, Public Maintained Road, Trees-Medium (20 Ft - 40 Ft)
Foundation Slab
Sewer Public Sewer
Water Public
Structure Type HardiPlank Type
New Construction No
Schools
Elementary Schools Laura B Negley
Middle Schools R C Barton
High Schools Jack C Hays
School District Hays Cisd
Others
Acceptable Financing Cash, Conventional, FHA, VA Loan
Listing Terms Cash, Conventional, FHA, VA Loan
Special Listing Condition Standard
Read Less
Bought with Spyglass Realty
NEARBY SCHOOLS & BUSINESSES
GET MORE INFORMATION