
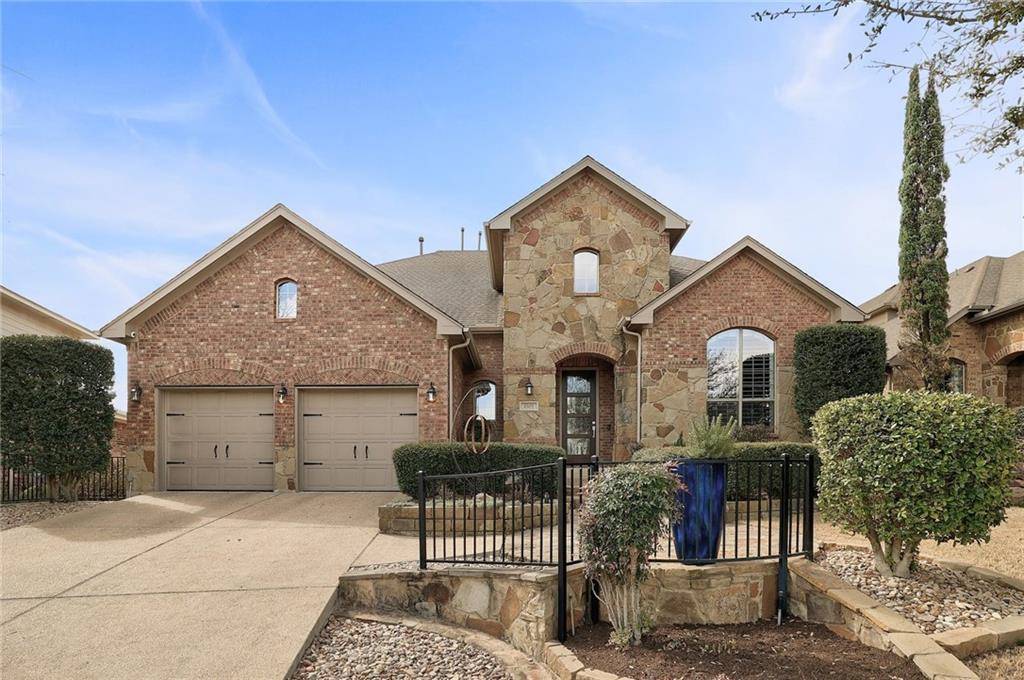
For more information regarding the value of a property, please contact us for a free consultation.
1305 Rimstone DR Cedar Park, TX 78613
Want to know what your home might be worth? Contact us for a FREE valuation!

Our team is ready to help you sell your home for the highest possible price ASAP
Key Details
Property Type Single Family Home
Sub Type Single Family Residence
Listing Status Sold
Purchase Type For Sale
Square Footage 3,855 sqft
Subdivision Whitestone Oaks At Anderson
MLS Listing ID 1232443
Style 1st Floor Entry
Bedrooms 4
Full Baths 2
Half Baths 1
HOA Fees $23/Semi-Annually
Year Built 2008
Annual Tax Amount $11,189
Tax Year 2021
Lot Size 7,492 Sqft
Property Sub-Type Single Family Residence
Property Description
MULTIPLE OFFERS RECEIVED, DEADLINE: Monday, March 14 at 5:00 PM This stunning 2 story, former Highland Model home, is located in the desirable Whitestone Oaks Community. Upgrades Galore! Meticulously maintained, 4 bed, 2.5 bath, with the primary bedroom located downstairs, the office is upgraded with custom cabinets & built-in shelving. This home is perfect for entertaining, with an open concept kitchen & living space for the entire family to enjoy. It also includes a formal dining space, hardwood floors, quartz countertops, stainless steel appliances, a walk-in pantry, plantation shutters, a large back patio, an exterior attached storage area with power, and a manicured backyard. Upstairs you will find a second living space, media room, 3 bedrooms, and a full bath. Situated in a family-friendly neighborhood near the community park and pool. Convenient location close to major highways, shopping, entertainment & restaurants. Exceptional Leander ISD schools. This home is a MUST SEE!
Location
State TX
County Williamson
Area Cln
Interior
Heating Central, Fireplace(s), Natural Gas, Zoned
Cooling Central Air
Flooring Carpet, Tile, Wood
Fireplaces Number 1
Fireplaces Type Gas Log, Living Room, Masonry, Raised Hearth, Stone
Exterior
Exterior Feature Exterior Steps, Gutters Full, Private Yard
Garage Spaces 3.0
Fence Back Yard, Fenced, Wood
Pool None
Community Features Cluster Mailbox, Common Grounds, Curbs, Park, Playground, Pool, Sidewalks, Street Lights, U-Verse, Underground Utilities
Utilities Available Cable Available, Electricity Connected, High Speed Internet, Natural Gas Connected, Phone Available, Sewer Connected, Underground Utilities, Water Connected
Waterfront Description None
View None
Roof Type Asphalt,Shingle
Building
Lot Description Back Yard, Curbs, Front Yard, Gentle Sloping, Landscaped, Public Maintained Road, Sloped Up, Sprinkler - Automatic, Sprinklers In Rear, Sprinklers In Front, Sprinkler - Rain Sensor, Trees-Medium (20 Ft - 40 Ft)
Foundation Slab
Sewer Public Sewer
Water Public
Structure Type Brick,Frame,HardiPlank Type,Blown-In Insulation,Masonry – All Sides,Cement Siding
New Construction No
Schools
Elementary Schools Cc Mason
Middle Schools Running Brushy
High Schools Leander High
School District Leander Isd
Others
Acceptable Financing Cash, Conventional, FHA, VA Loan
Listing Terms Cash, Conventional, FHA, VA Loan
Special Listing Condition Standard
Read Less
Bought with Compass RE Texas, LLC
NEARBY SCHOOLS & BUSINESSES
GET MORE INFORMATION