
For more information regarding the value of a property, please contact us for a free consultation.
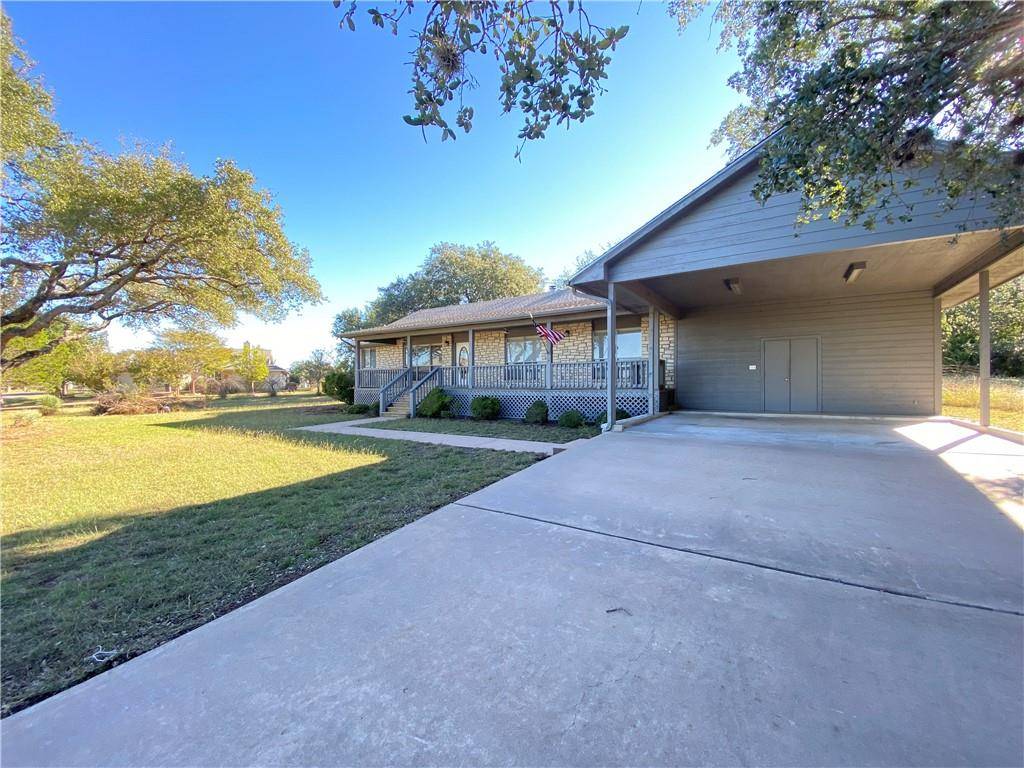
336 Kendall RD Spicewood, TX 78669
Want to know what your home might be worth? Contact us for a FREE valuation!

Our team is ready to help you sell your home for the highest possible price ASAP
Key Details
Property Type Single Family Home
Sub Type Single Family Residence
Listing Status Sold
Purchase Type For Sale
Square Footage 1,584 sqft
Subdivision Windermere Oaks
MLS Listing ID 5966943
Bedrooms 3
Full Baths 2
HOA Fees $37/ann
Year Built 1993
Tax Year 2021
Lot Size 0.480 Acres
Property Sub-Type Single Family Residence
Property Description
Must see! Gated Community with private air strip. This 3BR 2 Bath house has mature trees on the property and a great partial lake view from the covered wood porch. The kitchen is open with granite counters and plenty of Cabinets and storage space. The mud/Washer and dryer room has its on sink and leads to a small covered porch off the back yard. The family room is large with a stone fireplace. Dining room sits off the family room and adjacent to the kitchen. 2 good sized bedrooms are off the hall that leads to the primary bedroom. Each room has brand new carpet and the bath off the hall has a tub. The Primary bedroom has large walk in closet and a stand up shower. 3 Community pools, tennis courts, and lake access at the marina just a 3 min drive away!
Location
State TX
County Burnet
Area Lw
Interior
Heating Central
Cooling Central Air
Flooring Carpet, Stone, Tile
Fireplaces Number 1
Fireplaces Type Family Room
Exterior
Exterior Feature None
Garage Spaces 2.0
Fence None
Pool None
Community Features Airport/Runway, Gated, Lake, Pool
Utilities Available Electricity Connected, Phone Connected
Waterfront Description See Remarks
View Lake
Roof Type Composition
Building
Lot Description Back Yard, Front Yard, Views
Foundation Slab
Sewer Septic Tank
Water Private
Structure Type Wood Siding,Stone
New Construction No
Schools
Elementary Schools Spicewood (Marble Falls Isd)
Middle Schools Marble Falls
High Schools Marble Falls
School District Marble Falls Isd
Others
Acceptable Financing Cash, Conventional
Listing Terms Cash, Conventional
Special Listing Condition Standard
Read Less
Bought with JPAR Austin
NEARBY SCHOOLS & BUSINESSES
GET MORE INFORMATION