
For more information regarding the value of a property, please contact us for a free consultation.
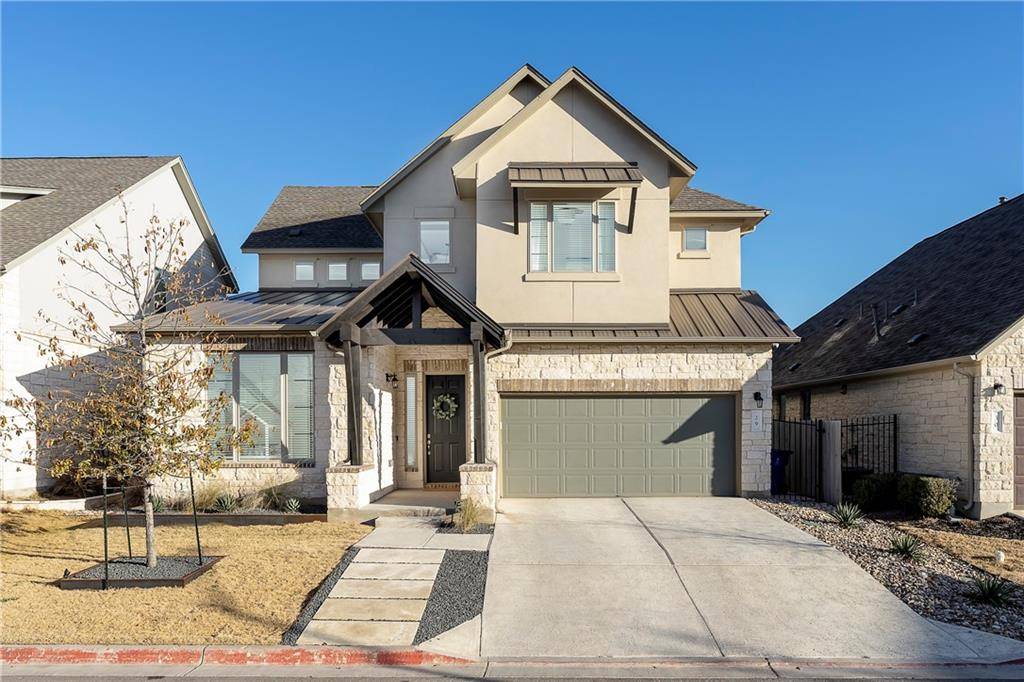
3810 Brushy Creek RD #29 Cedar Park, TX 78613
Want to know what your home might be worth? Contact us for a FREE valuation!

Our team is ready to help you sell your home for the highest possible price ASAP
Key Details
Property Type Single Family Home
Sub Type Single Family Residence
Listing Status Sold
Purchase Type For Sale
Square Footage 3,103 sqft
Subdivision Wilson Trace
MLS Listing ID 8727628
Bedrooms 4
Full Baths 3
Half Baths 1
HOA Fees $150/mo
Year Built 2020
Annual Tax Amount $13,654
Tax Year 2021
Property Sub-Type Single Family Residence
Property Description
Rare and hard to come by home in Wilson Trace. This Trinity floorplan was the most popular floorplan and was the first to sell out. With it's soaring ceilings, custom cabinets to ceiling, quartz kitchen counters, gas cooktop and much, much more. Incredible upgrades throughout and exterior remodel tastefully done. Two bedrooms down with 2.5 baths. Second floor boasts a large flex/living, 2 beds, full bath and a cute open space that can accommodate exercise equipment or study area. Upgraded open railings are refreshing and provides a feeling of openness. Extensive upgrades in back yard, covered back porch. All of this with great schools and near major roads.
Location
State TX
County Williamson
Area Rrw
Interior
Heating Central
Cooling Central Air
Flooring Carpet, Tile, Wood
Fireplaces Number 1
Fireplaces Type Family Room
Exterior
Exterior Feature Private Yard
Garage Spaces 2.0
Fence Stone, Wood
Pool None
Community Features Cluster Mailbox, Common Grounds, Park, Pool
Utilities Available Electricity Available, Natural Gas Available, Water Available
Waterfront Description None
View None
Roof Type Composition
Building
Lot Description Interior Lot, Level
Foundation Slab
Sewer Public Sewer
Water Public
Structure Type Stone Veneer,Stucco
New Construction No
Schools
Elementary Schools Rutledge
Middle Schools Stiles
High Schools Vista Ridge
School District Leander Isd
Others
Acceptable Financing Cash, Conventional
Listing Terms Cash, Conventional
Special Listing Condition Standard
Read Less
Bought with Pure Realty
NEARBY SCHOOLS & BUSINESSES
GET MORE INFORMATION