
For more information regarding the value of a property, please contact us for a free consultation.
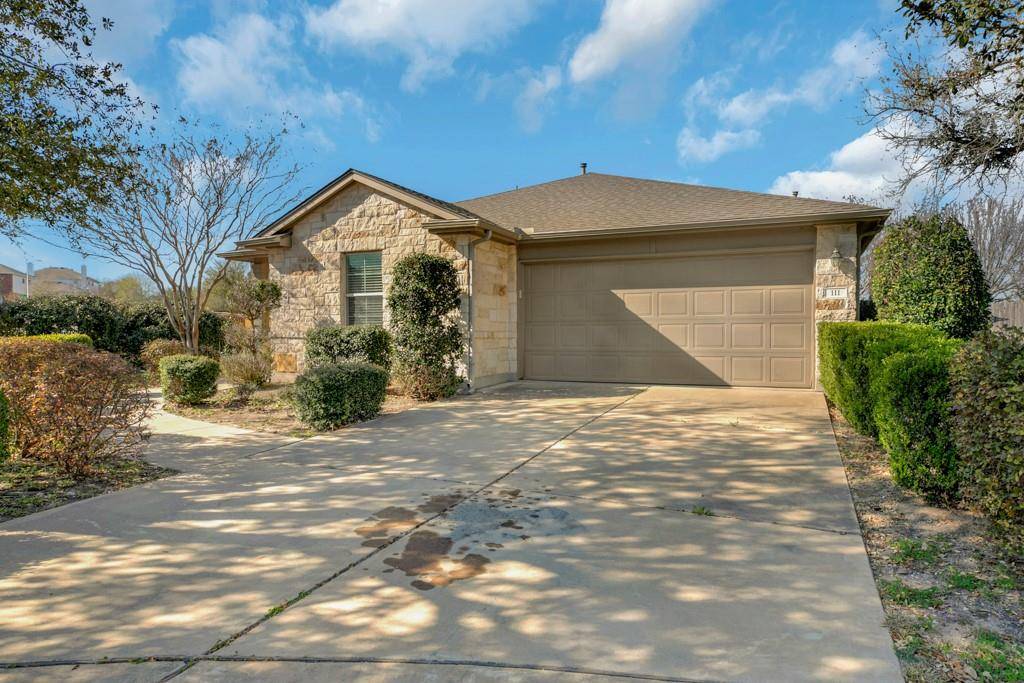
111 Devonshire DR Kyle, TX 78640
Want to know what your home might be worth? Contact us for a FREE valuation!

Our team is ready to help you sell your home for the highest possible price ASAP
Key Details
Property Type Single Family Home
Sub Type Single Family Residence
Listing Status Sold
Purchase Type For Sale
Square Footage 1,494 sqft
Subdivision Kensington Trails Sec 1
MLS Listing ID 4218124
Bedrooms 3
Full Baths 2
HOA Fees $25/ann
Year Built 2010
Tax Year 2021
Lot Size 8,363 Sqft
Property Sub-Type Single Family Residence
Property Description
Beautiful and well cared for home that sits on a corner lot with a larger yard! Former DR Horton Model. Apprx 40' of new fencing and covered patio. Spacious living room or break it up and have a dining room next to the high countertops that can be used as a breakfast bar. The home boasts with newer commercial grade porcelain tile in most areas and baseboards. Master has a nice walk in closet, separate garden tub and shower with newer shower head and his and her sinks. The kitchen offers very nice granite countertops, large pantry, SS appliances with newer kitchen lighting, retractable shelving, handles on the cabinets, and a newer gas stove. The refrigerator conveys with the property, another plus!! LED lighting throughout the entire home, awesome speaker system in the living, master, kitchen and backyard. Fresh satin paint for easy clean ups, smoke detectors with CO alarm, entire roof and vents replaced apprx 2 years ago, home has gutters and irrigation in the front and back.
Location
State TX
County Hays
Area Hh
Interior
Heating Central
Cooling Ceiling Fan(s), Central Air
Flooring Tile
Exterior
Exterior Feature Private Yard
Garage Spaces 2.0
Fence Back Yard
Pool None
Community Features Playground, Pool
Utilities Available None
Waterfront Description None
View Neighborhood
Roof Type Composition,Shingle
Building
Lot Description Back Yard, Front Yard, Level
Foundation Slab
Sewer Public Sewer
Water Public
Structure Type HardiPlank Type,Stone Veneer
New Construction No
Schools
Elementary Schools Science Hall
Middle Schools Armando Chapa
High Schools Lehman
School District Hays Cisd
Others
Acceptable Financing Cash, Conventional, FHA, VA Loan
Listing Terms Cash, Conventional, FHA, VA Loan
Special Listing Condition Standard
Read Less
Bought with Realty Austin
NEARBY SCHOOLS & BUSINESSES
GET MORE INFORMATION