
For more information regarding the value of a property, please contact us for a free consultation.
3902 Arrow Wood RD Cedar Park, TX 78613
Want to know what your home might be worth? Contact us for a FREE valuation!

Our team is ready to help you sell your home for the highest possible price ASAP
Key Details
Property Type Single Family Home
Sub Type Single Family Residence
Listing Status Sold
Purchase Type For Sale
Square Footage 4,337 sqft
Subdivision Ranch At Brushy Creek Sec 05
MLS Listing ID 4319432
Style 1st Floor Entry
Bedrooms 5
Full Baths 4
Half Baths 1
HOA Fees $45/mo
Year Built 2010
Tax Year 2021
Lot Size 0.297 Acres
Property Sub-Type Single Family Residence
Property Description
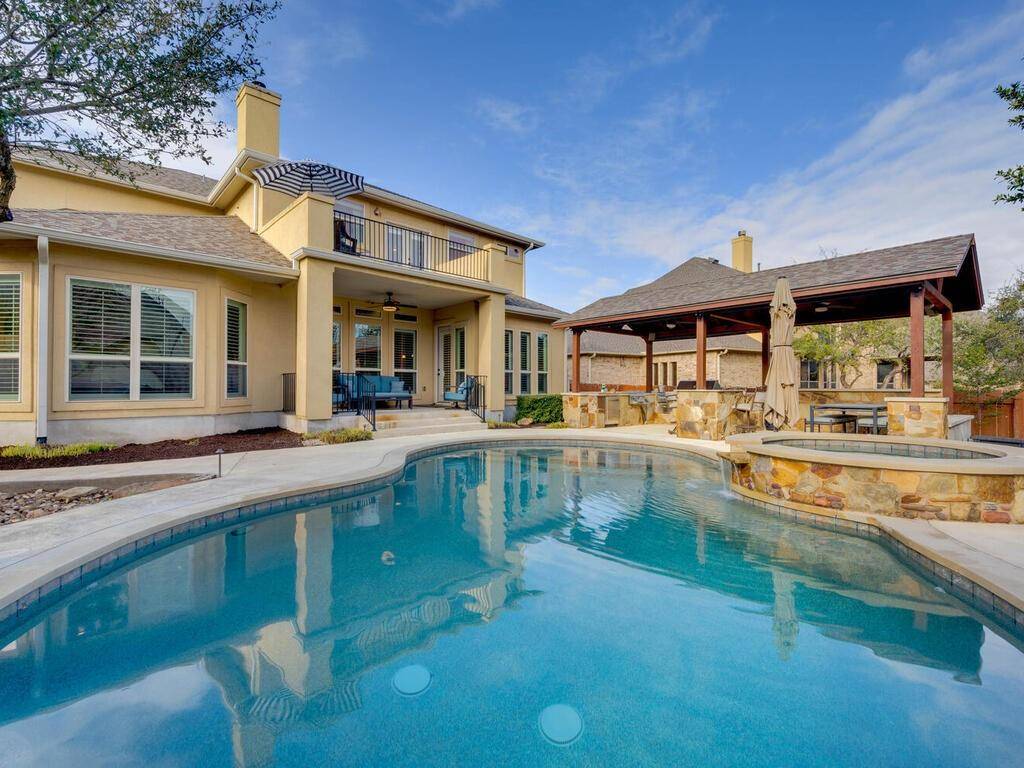
This stunning, heavily upgraded estate in gated, Ranch At Brushy Creek, has an undeniable WOW factor. The interior is punctuated with designer features, an abundant amount of natural light, and a free flowing floor plan that will capture the hearts of frequent entertainers. A wide open space accommodates the living, kitchen and dining; all bathed in delightful natural light. The floor to ceiling, stone fireplace is pure comfort and is flanked by gorgeous curved built-ins. Fit for a chef, the stunning kitchen provides everything that you could ever need for cooking for a crowd and creating your favorites. Whether you are presenting a spread of amazing appetizers, or enjoying a hot cup of coffee, the oversized center island will accommodate it all. Granite countertops are complimented by cherry cabinetry, tile backsplash, double ovens and a gas cooktop, creating a stylish but extremely functional kitchen. The dreamy owner's suite is your quiet retreat from the hustle and bustle of the daily grind with direct access to the backyard oasis. Prepare for your day in the oversized, ensuite bath with separate vanities, a soaking tub, and a large, step-in shower. On the 2nd floor, you will find an oversized game room, media room, and 3 guest bedrooms, each with access to a balcony. The attached, main floor guest suite is perfect for overnight guests or in-laws with its own entrance, ensuite bath, and walk-in closet. An expansive covered patio at the rear of the yard provides the ultimate entertainment area with an outdoor kitchen that includes a grill, sink, and beverage fridge. The swimming pool is the star attraction of the backyard with a built-in hot tub and a tranquil waterfall. Warm yourself on cool evenings on the flagstone patio while a crackling fire burns in the rock fire pit. New roof + recently updated HVAC. Mins to dining, shopping, outdoor recreation, and major hwys. Homes of this caliber don't come around often, so secure this one before it's too late!
Location
State TX
County Williamson
Area Rrw
Interior
Heating Central
Cooling Central Air
Flooring Carpet, Tile, Wood
Fireplaces Number 1
Fireplaces Type Family Room
Exterior
Exterior Feature Balcony, Exterior Steps, Gutters Full, Outdoor Grill, Private Yard
Garage Spaces 3.0
Fence Fenced, Privacy, Wood
Pool In Ground
Community Features Clubhouse, Cluster Mailbox, Gated, Park, Playground, Pool
Utilities Available Electricity Available, Natural Gas Available, Sewer Available, Water Available
Waterfront Description None
View None
Roof Type Composition
Building
Lot Description Interior Lot, Landscaped, Sprinkler - Automatic, Trees-Moderate, Xeriscape
Foundation Slab
Sewer MUD
Water MUD
Structure Type Masonry – All Sides,Stone,Stucco
New Construction No
Schools
Elementary Schools Patsy Sommer
Middle Schools Cedar Valley
High Schools Round Rock
School District Round Rock Isd
Others
Acceptable Financing Cash, Conventional
Listing Terms Cash, Conventional
Special Listing Condition Standard
Read Less
Bought with Realty Austin
NEARBY SCHOOLS & BUSINESSES
GET MORE INFORMATION