
For more information regarding the value of a property, please contact us for a free consultation.
115 Oxbow TER Bastrop, TX 78602
Want to know what your home might be worth? Contact us for a FREE valuation!

Our team is ready to help you sell your home for the highest possible price ASAP
Key Details
Property Type Single Family Home
Sub Type Single Family Residence
Listing Status Sold
Purchase Type For Sale
Square Footage 2,182 sqft
Subdivision River'S Bend At Pecan Park
MLS Listing ID 5533085
Bedrooms 4
Full Baths 2
Half Baths 1
HOA Fees $35/qua
Year Built 2021
Tax Year 2020
Property Sub-Type Single Family Residence
Property Description
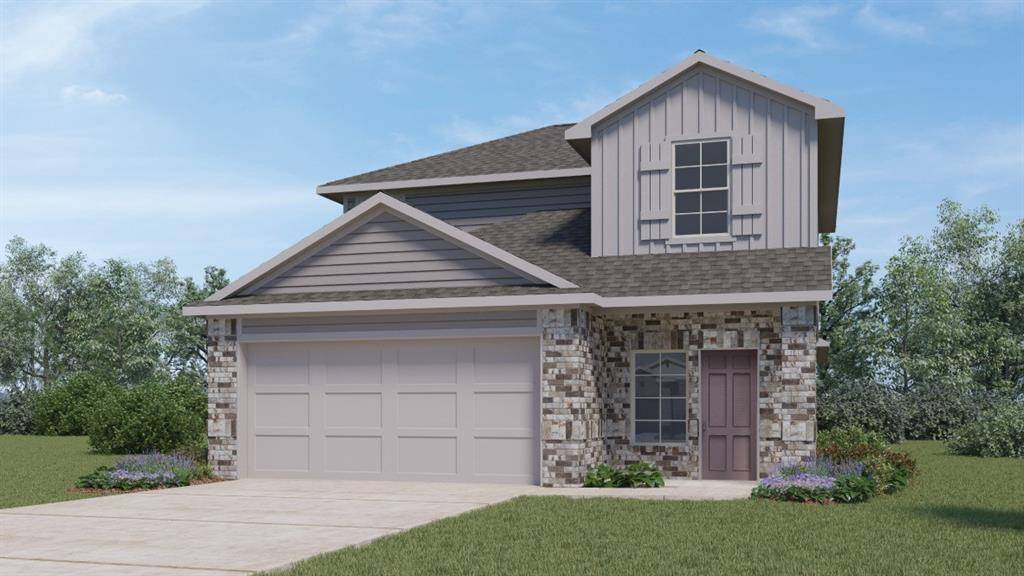
UNDER CONSTRUCTION - EST COMPLETION IN SEPTEMBER. The builder will be accepting offers between Saturday, March 6th - Sunday, March 7th on this specific property. All offers to purchase must be signed by 10pm Sunday evening. We are scheduling preview appointments during published business hours today, March 1st-Sunday, March 7th. Please note-due to demand, we anticipate receiving multiple offers on many of our available properties & are advising customers to put forth their highest & best offer for consideration. We are not currently accepting investment purchases at this time. The Jasmine is a two-story floorplan offering 2,182 square feet, 4 bedrooms, and 2.5-bathrooms with the main bedroom, bedroom 1, downstairs. Walk into the long foyer straight into the spacious kitchen overlooking the dining area and large family room. The kitchen features granite countertops, tile backsplash, stainless steel appliances, recessed lighting and a kitchen island. The main bedroom, bedroom 1, is located off the family room and features a large walk in shower and huge walk in closet. Upstairs you will find the secondary bedrooms and a large loft. The Jasmine also features a covered patio, full sod and irrigation and gutters on the front, sides and back of the house. This home includes our HOME IS CONNECTED base package which includes the Alexa Voice control, Front Door Bell, Front Door Deadbolt Lock, Home Hub, Light Switch, and Thermostat.
Location
State TX
County Bastrop
Area Ba
Interior
Heating Central
Cooling Central Air
Flooring Carpet, Vinyl
Fireplaces Type None
Exterior
Exterior Feature Gutters Full
Garage Spaces 2.0
Fence Fenced, Privacy
Pool None
Community Features Cluster Mailbox, Common Grounds, Park, Playground, Pool
Utilities Available Electricity Available, Natural Gas Available
Waterfront Description None
View None
Roof Type Composition
Building
Lot Description Corner Lot, Sprinkler - Automatic, Sprinklers In Rear, Sprinklers In Front, Trees-Large (Over 40 Ft)
Foundation Slab
Sewer Public Sewer
Water Public
Structure Type Brick Veneer,Frame,Masonry – Partial
New Construction No
Schools
Elementary Schools Mina
Middle Schools Bastrop
High Schools Bastrop
School District Bastrop Isd
Others
Acceptable Financing Cash, Conventional, FHA, Texas Vet, USDA Loan, VA Loan, Zero Down
Listing Terms Cash, Conventional, FHA, Texas Vet, USDA Loan, VA Loan, Zero Down
Special Listing Condition Standard
Read Less
Bought with ERA Colonial Real Estate
NEARBY SCHOOLS & BUSINESSES
GET MORE INFORMATION