
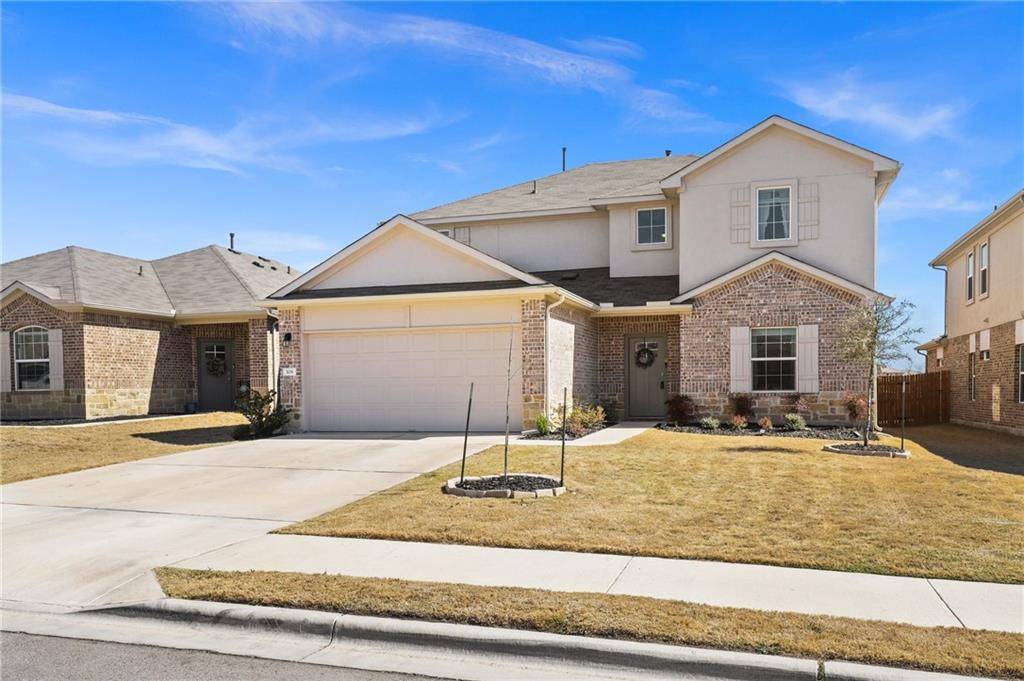
For more information regarding the value of a property, please contact us for a free consultation.
108 Moravia RD Georgetown, TX 78626
Want to know what your home might be worth? Contact us for a FREE valuation!

Our team is ready to help you sell your home for the highest possible price ASAP
Key Details
Property Type Single Family Home
Sub Type Single Family Residence
Listing Status Sold
Purchase Type For Sale
Square Footage 2,612 sqft
Subdivision Fairhaven
MLS Listing ID 7176032
Style 1st Floor Entry
Bedrooms 4
Full Baths 2
Half Baths 1
HOA Fees $60/mo
Year Built 2019
Annual Tax Amount $7,827
Tax Year 2021
Lot Size 6,751 Sqft
Property Sub-Type Single Family Residence
Property Description
Gorgeous two-story home with premier lot location in the highly desirable Fairhaven neighborhood! Right away you'll be welcomed with a bright and airy feel thanks to the soaring ceilings, large windows, and open-concept layout. A formal dining room is seated at the front of the home, providing the perfect space for special gatherings. Enjoy easy living with wood-like vinyl flooring throughout the main areas and a number of Smart Home features including an LCD IQ Control Panel, a smart-lock front door, smart switches for the first-floor living areas, smart garage door, and dual-zone smart thermostats on both floors. The kitchen features beautiful dark brown cabinets, a large center island, sleek granite countertops, stainless steel appliances, and a timeless subway tile backsplash. Not many people can brag about the beauty of a laundry/mud room but in this home you can, as it offers a built-in wooden bench with covert shoe storage below, a stately shiplap wall, and built-in cabinets and shelves as well to keep you organized. The serene primary suite is tucked away on the first floor, boasting high ceilings and an ensuite featuring a dual-sink vanity with quartz countertops, a large walk-in shower, and a roomy walk-in closet as well. Upstairs, you will find a spacious loft made for hanging out and having fun, as well as the secondary bedrooms. The backyard features a covered patio, a portable deck that will convey so you can enjoy outdoor dining, and a view of the community lake and fountain. This borders the community pool, playground, and pickle ball courts which are just .3 miles away from the home. Located just a short drive away from the heart of Georgetown and all it has to offer. This home is a must-see!
Location
State TX
County Williamson
Area Gte
Interior
Heating Central
Cooling Central Air
Flooring Carpet, Vinyl
Exterior
Exterior Feature Gutters Full
Garage Spaces 2.0
Fence Wood
Pool None
Community Features BBQ Pit/Grill, Picnic Area, Playground, Pool
Utilities Available Cable Connected, Electricity Connected, High Speed Internet, Natural Gas Connected, Phone Available, Sewer Connected, Water Connected
Waterfront Description None
View Pond
Roof Type Composition
Building
Lot Description Landscaped, Sprinkler - Automatic
Foundation Slab
Sewer MUD
Water Public
Structure Type Masonry – Partial,Stucco
New Construction No
Schools
Elementary Schools Williams
Middle Schools Wagner
High Schools East View
School District Georgetown Isd
Others
Acceptable Financing Cash, Conventional
Listing Terms Cash, Conventional
Special Listing Condition Standard
Read Less
Bought with Redfin Corporation
NEARBY SCHOOLS & BUSINESSES
GET MORE INFORMATION