
For more information regarding the value of a property, please contact us for a free consultation.
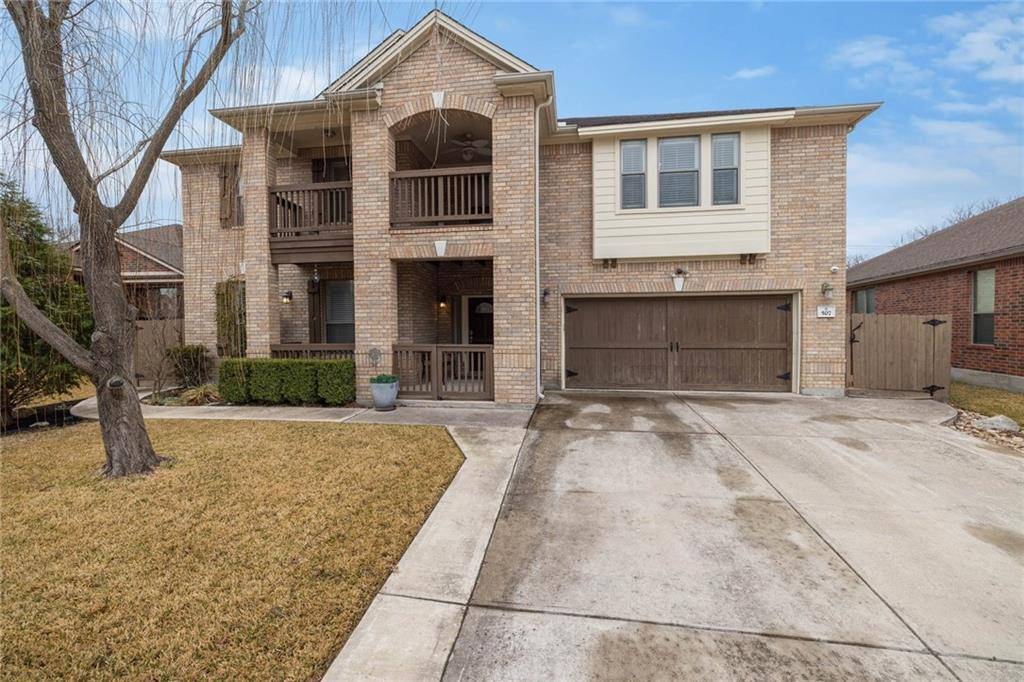
507 Whistlers WALK Cedar Park, TX 78613
Want to know what your home might be worth? Contact us for a FREE valuation!

Our team is ready to help you sell your home for the highest possible price ASAP
Key Details
Property Type Single Family Home
Sub Type Single Family Residence
Listing Status Sold
Purchase Type For Sale
Square Footage 3,942 sqft
Subdivision Silverado West Ph A Sec 04
MLS Listing ID 9298718
Bedrooms 4
Full Baths 3
HOA Fees $50/ann
Year Built 2008
Annual Tax Amount $11,754
Tax Year 2021
Lot Size 8,755 Sqft
Property Sub-Type Single Family Residence
Property Description
Welcome to the highly sought after neighborhood of Silverado Ranch! This lovely 4 bedroom 3 bathroom home has it all and is truly a must see. There are three bedrooms upstairs including a huge primary bedroom. One bedroom and full bathroom is located downstairs making it perfect for guest. The common areas downstairs have great looking and very durable Pergo floors. As you step outside you'll notice the pool, plus an expansive deck. The sunroom provides shade while you watch your guest swim. Off to the left is a storage building in case you need a little extra storage. Acclaimed Leander ISD and highly ranked elementary, middle and high school are located with 1 mile of your new home
Location
State TX
County Williamson
Area Cls
Interior
Heating Electric
Cooling Ceiling Fan(s), Central Air, Electric
Flooring Carpet, Laminate, Tile
Fireplaces Number 1
Fireplaces Type Electric, Living Room
Exterior
Exterior Feature Balcony, Rain Gutters, Private Yard
Garage Spaces 2.0
Fence Back Yard, Fenced, Privacy, Wood
Pool In Ground, Outdoor Pool
Community Features BBQ Pit/Grill, Cluster Mailbox, Common Grounds, Park, Picnic Area, Playground, Pool, Tennis Court(s)
Utilities Available Electricity Connected, Sewer Connected, Water Connected
Waterfront Description None
View Neighborhood
Roof Type Asphalt,Shingle
Building
Lot Description Level, Public Maintained Road
Foundation Slab
Sewer Public Sewer
Water Public
Structure Type Brick,Brick Veneer,Masonry – All Sides
New Construction No
Schools
Elementary Schools Ronald Reagan
Middle Schools Running Brushy
High Schools Vista Ridge
School District Leander Isd
Others
Acceptable Financing Cash, Conventional, FHA, VA Loan
Listing Terms Cash, Conventional, FHA, VA Loan
Special Listing Condition Standard
Read Less
Bought with Central Metro Realty
NEARBY SCHOOLS & BUSINESSES
GET MORE INFORMATION