
For more information regarding the value of a property, please contact us for a free consultation.
112 Center Cove III LOOP Spicewood, TX 78669
Want to know what your home might be worth? Contact us for a FREE valuation!

Our team is ready to help you sell your home for the highest possible price ASAP
Key Details
Property Type Single Family Home
Sub Type Single Family Residence
Listing Status Sold
Purchase Type For Sale
Square Footage 3,450 sqft
Subdivision Windermere Oaks
MLS Listing ID 6020340
Style Multi-level Floor Plan,No Adjoining Neighbor
Bedrooms 3
Full Baths 3
HOA Fees $35/ann
Year Built 1998
Tax Year 2020
Lot Size 4,791 Sqft
Property Sub-Type Single Family Residence
Property Description
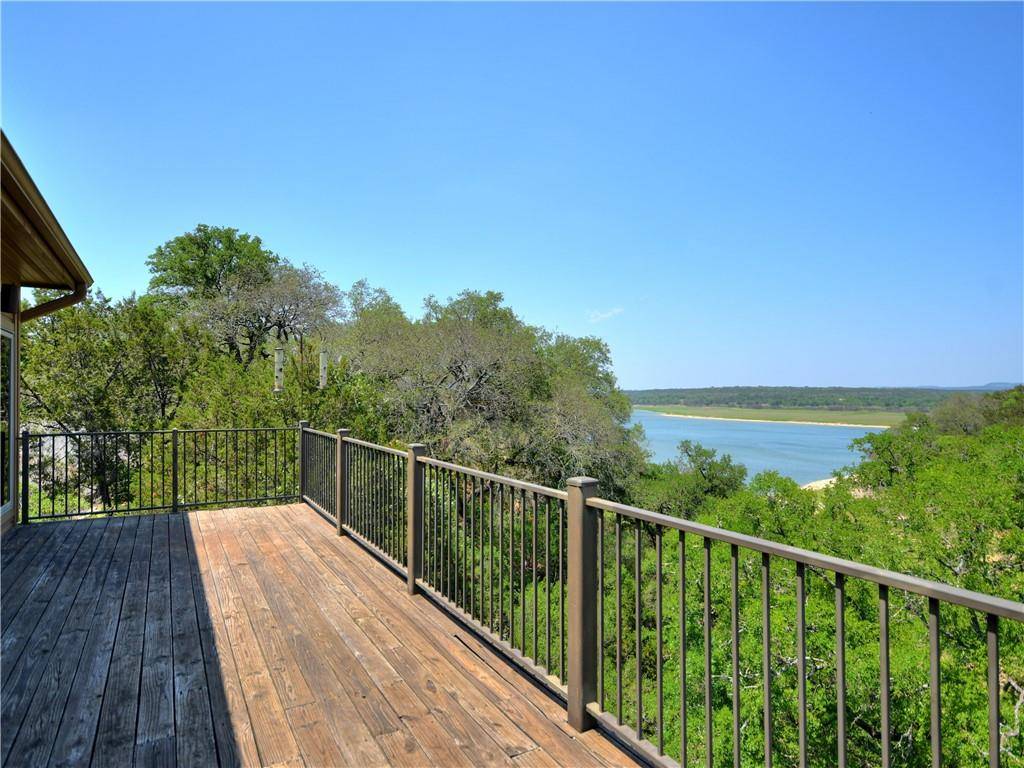
Panoramic Lake & Hill Country Views + a Peaceful & Serene Ambiance await you. Privately nestled in the trees overlooking a secluded Lake Travis Cove, this is one of the most unique properties you will find. Step inside to a plethora of unique custom features. Not your everyday lake house, the home's history is certain to be appreciated. Features such as Longleaf Pine Flooring sourced from a TX Cotton Press from the late 1800s, Cypress Cabinets, Antique Doors from New Orleans, European Stained Glass Windows & Skylights, Antique Light Fixtures, Newell Post & Balusters from Louisiana, & a 2 story Petrified Wood Fireplace are just a few of the interesting architectural details. The Primary Bedroom Suite encompasses the lower level & offers a private Deck to relax & appreciate the beautiful views; Primary Bath features a Teak Jacuzzi Tub set under a Bay Window. Two Secondary Bedrooms & Bath are off the Entry Foyer. Connected to the Main Home via upper & lower Decks, is the separate Annex below an oversized 3 Car Garage. The Annex has been used by the owner as a Media/Living/Game Room + Office; there is a Bath w/Shower, Kitchenette & a large Storage Room + a Deck overlooking the Cove. Behind the upper level Garage is a small, separately AC'd Craft Studio & another Deck. Steps lead to the water and a stone patio. Center Cove property owners each have unrestricted access to the common areas surrounding their homes. Drive your Boat or paddle a Kayak up to the shoreline, tie-off or anchor for the day, grab additional supplies from the house and/or easily change your daily plans from skiing to fishing to simply swimming in the cove as your day unfolds! The community has a small Marina and private Boat Launch for property owners and their guests. A Boat Slip with Lift WILL CONVEY with the home's purchase ... this is a wonderful property offering the opportunity to relax & enjoy a slice of paradise. *NOTE: Main house year built is mid 1980s/Annex 1998* [See Docs + iGuide.]
Location
State TX
County Burnet
Area Lw
Interior
Heating Central, Electric
Cooling Ceiling Fan(s), Central Air, Electric, Multi Units, Wall/Window Unit(s)
Flooring Carpet, Stone, Tile, Wood
Fireplaces Number 1
Fireplaces Type Living Room, Raised Hearth, Wood Burning, See Remarks
Exterior
Exterior Feature Balcony, Boat Lift, Boat Slip, Exterior Steps, See Remarks
Garage Spaces 3.0
Fence None
Pool None
Community Features Airport/Runway, BBQ Pit/Grill, Cluster Mailbox, Common Grounds, Gated, Lake, Picnic Area, Pool, Tennis Court(s), See Remarks
Utilities Available Electricity Connected, Natural Gas Not Available, Phone Available, Water Connected
Waterfront Description Lake Front,Lake Privileges,Waterfront,See Remarks
View Hill Country, Lake, Panoramic, Trees/Woods, Water
Roof Type Composition
Building
Lot Description Cul-De-Sac, Native Plants, Sprinkler - Automatic, Sprinkler - Partial, Trees-Large (Over 40 Ft), Trees-Medium (20 Ft - 40 Ft), Views, Zero Lot Line
Foundation Combination, Pillar/Post/Pier, Slab
Sewer Private Sewer
Water Private
Structure Type Cedar,HardiPlank Type,Masonry – Partial,Stone
New Construction No
Schools
Elementary Schools Spicewood (Marble Falls Isd)
Middle Schools Marble Falls
High Schools Marble Falls
School District Marble Falls Isd
Others
Acceptable Financing Cash, Conventional
Listing Terms Cash, Conventional
Special Listing Condition Standard
Read Less
Bought with Compass RE Texas, LLC
NEARBY SCHOOLS & BUSINESSES
GET MORE INFORMATION