
For more information regarding the value of a property, please contact us for a free consultation.
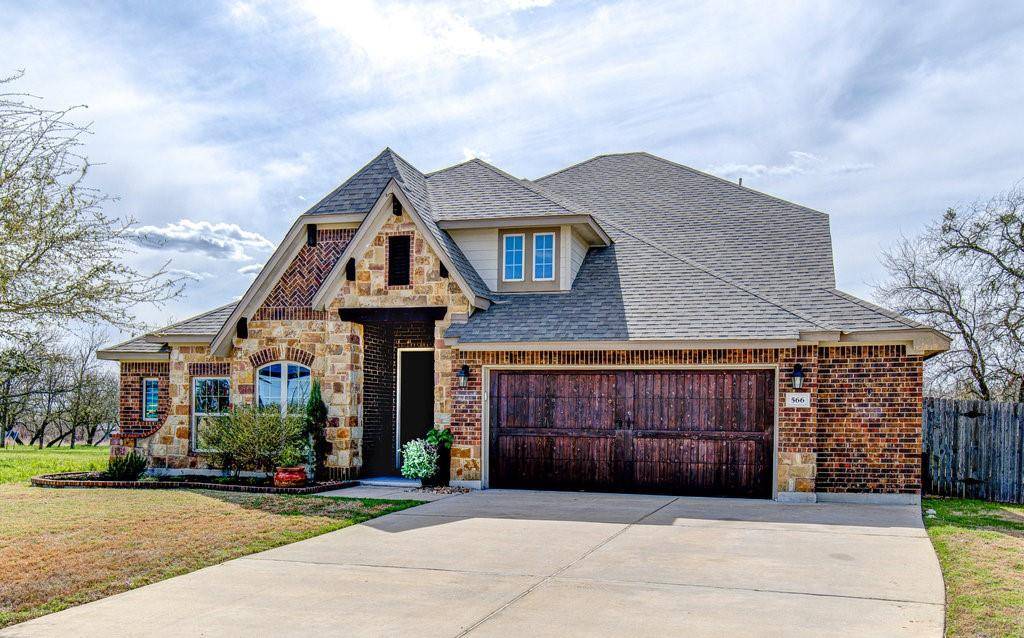
566 Summer Pointe DR Buda, TX 78610
Want to know what your home might be worth? Contact us for a FREE valuation!

Our team is ready to help you sell your home for the highest possible price ASAP
Key Details
Property Type Single Family Home
Sub Type Single Family Residence
Listing Status Sold
Purchase Type For Sale
Square Footage 2,752 sqft
Subdivision Summer Pointe
MLS Listing ID 4453941
Style 1st Floor Entry
Bedrooms 4
Full Baths 3
HOA Fees $22/ann
Year Built 2015
Tax Year 2021
Lot Size 8,842 Sqft
Property Sub-Type Single Family Residence
Property Description
This stunning home sits at the end of a cul-de-sac on a spectacular lot surrounded by park and green space. The home lives like a one-story at 2752 sq. ft. with 4 bedrooms and 2 full baths down and a huge room and full bath up that could be used as either a second living space or fifth bedroom. Enjoy tons of storage in the oversized 2.5 car garage. The rotunda entrance is a great first impression to this well-appointed home that features unique upgrades like decorative shiplap and a full wall of glass doors at the back of the home
The kitchen is an open concept overlooking the family room and features granite countertops, a Blanco sink, stainless steel appliances, and a walk-in pantry. High ceilings and wood-look tile add to the bright and open feel of the home with tons of windows providing amazing natural light.
The owners suite is a generous size with barn door leading to the large master bath with oversized shower with seat, dual vanity, Moen Eva bath fixtures, and a massive walk-in closet.
Two pairs of glass doors lead to the back-covered patio with a stone fireplace. No neighbors in site provides a serene escape surrounded by park and greenspace. The wrought iron fence along the back of the home allows direct access to the neighborhood park and trail system.
Location
State TX
County Hays
Area Hh
Interior
Heating Central, Natural Gas
Cooling Ceiling Fan(s), Central Air, Exhaust Fan
Flooring Carpet, Tile
Fireplaces Number 1
Fireplaces Type Outside, Wood Burning, See Remarks
Exterior
Exterior Feature Pest Tubes in Walls
Garage Spaces 2.0
Fence Fenced, Wood, Wrought Iron
Pool None
Community Features Cluster Mailbox, Common Grounds
Utilities Available Electricity Available, Natural Gas Available, Underground Utilities
Waterfront Description None
View Park/Greenbelt
Roof Type Composition
Building
Lot Description Greenbelt, Cul-De-Sac, Level, Sprinklers In Rear, Trees-Medium (20 Ft - 40 Ft)
Foundation Slab
Sewer Public Sewer
Water Public
Structure Type HardiPlank Type,Masonry – Partial,Stone,Stone Veneer
New Construction No
Schools
Elementary Schools Elm Grove
Middle Schools Eric Dahlstrom
High Schools Jack C Hays
School District Hays Cisd
Others
Acceptable Financing Cash, Conventional, FHA, VA Loan
Listing Terms Cash, Conventional, FHA, VA Loan
Special Listing Condition Standard
Read Less
Bought with Keller Williams Realty
NEARBY SCHOOLS & BUSINESSES
GET MORE INFORMATION