
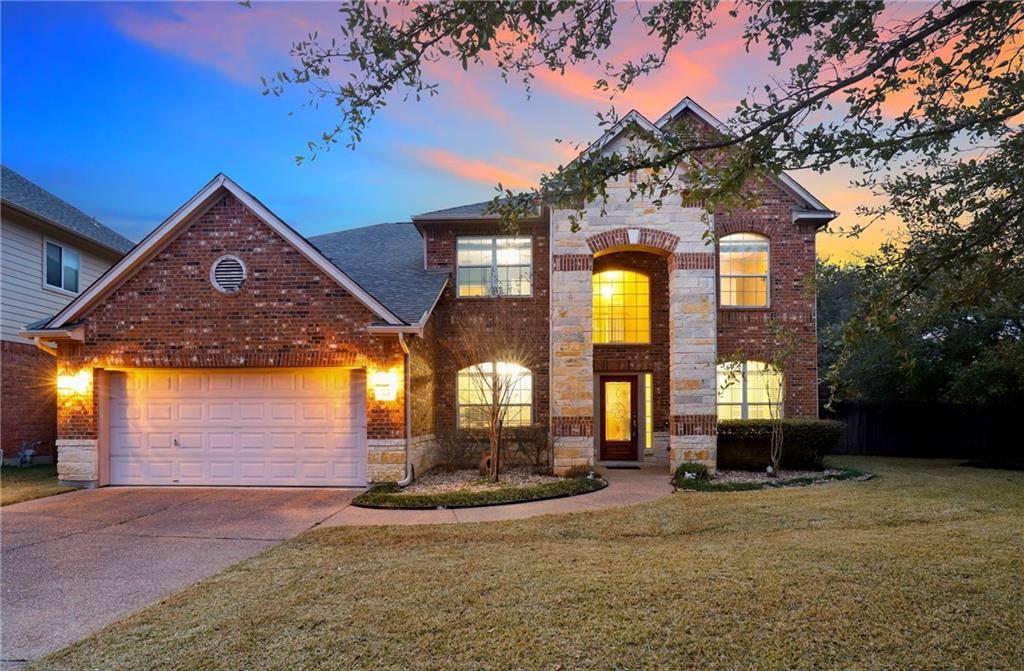
For more information regarding the value of a property, please contact us for a free consultation.
101 Country View WAY Cedar Park, TX 78613
Want to know what your home might be worth? Contact us for a FREE valuation!

Our team is ready to help you sell your home for the highest possible price ASAP
Key Details
Property Type Single Family Home
Sub Type Single Family Residence
Listing Status Sold
Purchase Type For Sale
Square Footage 3,503 sqft
Subdivision Ranch At Brushy Creek
MLS Listing ID 4311034
Style 1st Floor Entry
Bedrooms 5
Full Baths 3
Half Baths 1
HOA Fees $41/mo
Year Built 2006
Annual Tax Amount $11,102
Tax Year 2021
Lot Size 10,585 Sqft
Property Sub-Type Single Family Residence
Property Description
Charming two story corner lot home in desirable Ranches at Brushy Creek. Upon entering this 5 bedroom, 3.5 bath home, the dedicated office is to the left and is accessed by elegant French doors. The open-concept kitchen overlooks the living room and has a central kitchen island, spacious pantry, and vast counter space, perfect for the inspired home chef, and it is also wired for sound. The formal dining room has a customized glass paneled wall. The great room has a high ceiling, easy for natural light to enter, and has a cozy fireplace that's perfect for a cold winter's night. The primary bed has bay windows and is separate from the other rooms, creating lots of privacy. It has a dual vanity, both a walk-in shower and a jetted tub, perfect for a relaxing night in. The ground floor offers automated and remote controlled lighting system. The stairs lead to the game room has built-in speakers, taking game night to a whole other level. Upstairs are the spacious secondary bedrooms. Built-in speakers also in the backyard, living room, kitchen, breakfast nook, and primary bed and primary bath. The welcoming backyard has a customized gas firepit and seating, perfect for entertaining guests with a night of BBQ. Community amenities include pool, parks, and trails. This property is close to shopping, dining, and highways. Easy commute to major employers, with Apple being only a 15 minute drive.
Location
State TX
County Williamson
Area Rrw
Interior
Heating Central, ENERGY STAR Qualified Equipment, Fireplace(s), Natural Gas
Cooling Electric
Flooring Carpet, Stone, Wood
Fireplaces Number 1
Fireplaces Type Gas, Gas Starter
Exterior
Exterior Feature Uncovered Courtyard, Gutters Full, Lighting
Garage Spaces 2.0
Fence Wood
Pool None
Community Features BBQ Pit/Grill, Cluster Mailbox, Common Grounds, Courtyard, Dog Park, Park, Playground, Pool
Utilities Available Cable Connected, Electricity Available, Electricity Connected, High Speed Internet, Natural Gas Available, Natural Gas Connected, Phone Available, Sewer Available, Sewer Connected, Water Available, Water Connected
Waterfront Description None
View Neighborhood
Roof Type Shingle
Building
Lot Description Corner Lot, Front Yard, Landscaped, Sprinkler - Automatic, Trees-Medium (20 Ft - 40 Ft)
Foundation Slab
Sewer Public Sewer
Water Public
Structure Type Brick,Masonry – All Sides,Stucco
New Construction No
Schools
Elementary Schools Ronald Reagan
Middle Schools Artie L Henry
High Schools Vista Ridge
School District Leander Isd
Others
Acceptable Financing Conventional
Listing Terms Conventional
Special Listing Condition Standard
Read Less
Bought with Trinity Texas Realty INC
NEARBY SCHOOLS & BUSINESSES
GET MORE INFORMATION