
For more information regarding the value of a property, please contact us for a free consultation.
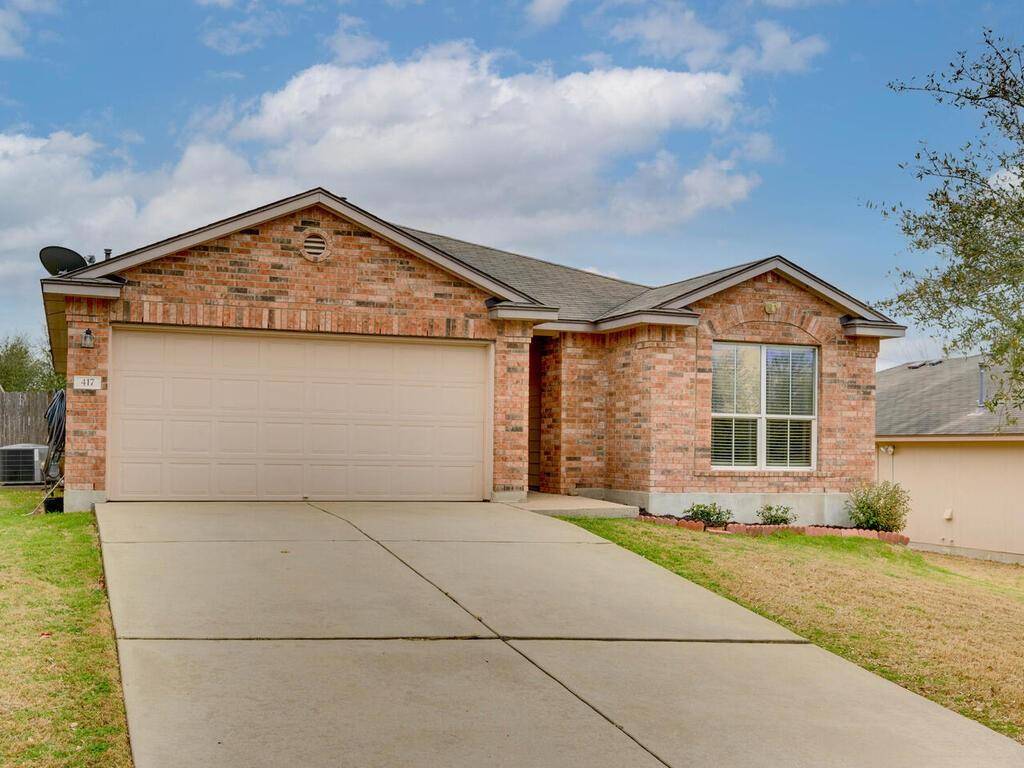
417 Buckingham DR Kyle, TX 78640
Want to know what your home might be worth? Contact us for a FREE valuation!

Our team is ready to help you sell your home for the highest possible price ASAP
Key Details
Property Type Single Family Home
Sub Type Single Family Residence
Listing Status Sold
Purchase Type For Sale
Square Footage 1,348 sqft
Subdivision Kensington Trails Sec 4A
MLS Listing ID 6981026
Bedrooms 3
Full Baths 2
HOA Fees $25/ann
Year Built 2009
Tax Year 2021
Lot Size 6,446 Sqft
Property Sub-Type Single Family Residence
Property Description
This well-appointed home will appeal to everyone, from investors to first time homebuyers. Tucked toward the back of a quiet cul-de-sac, the location of this home gives you space to stretch out and ride your bike or play with the friendly neighbors. The super-versatile interior ticks off all the boxes with its spacious, open concept floor plan, abundant natural light, and high ceilings. A breakfast bar opens the living room into the kitchen, perfect for serving snacks and appetizers. Neutral wall colors give you a blank canvas for a splash of color and your favorite decor. The galley style kitchen opens into both the dining area and the front of the house and features laminate countertops, tile backsplash and natural wood cabinetry. Between the abundant amount of cabinet space and the spacious pantry, you will never worry about where you are going to store your cooking essentials. Sleek black appliances include a gas range, microwave, and dishwasher. Tranquility and relaxation wrap around the private owner's suite, allowing you to sleep peacefully each night. Two owner's closets are perfect for all of your clothing and accessories. The ensuite bath is ideal for pampering or getting ready for your day with a dual vanity, soaking tub, and separate shower. Each of the 2 guest bedrooms have their own unique personality with one having a custom wood planked wall and the other with updated vinyl plank flooring. The ultimate fun will be had in the large, fully fenced backyard with room for playing, a garden, or a playscape. Shopping, dining, entertainment, and Seton hospital are all just a few blocks away! Schedule your showing today, because once you see it, you'll want to own it!
Location
State TX
County Hays
Area Hh
Interior
Heating Central
Cooling Central Air
Flooring Carpet, Tile, Vinyl
Fireplaces Type None
Exterior
Exterior Feature Rain Gutters, Private Yard
Garage Spaces 2.0
Fence Wood
Pool None
Community Features Cluster Mailbox, Common Grounds, Curbs, Lake, Playground, Pool, Underground Utilities
Utilities Available Electricity Available, Other, Natural Gas Available, Phone Available, Sewer Available, Water Available
Waterfront Description None
View None
Roof Type Composition
Building
Lot Description Cul-De-Sac, Interior Lot, Trees-Moderate
Foundation Slab
Sewer Public Sewer
Water Public
Structure Type Brick,HardiPlank Type,Masonry – Partial
New Construction No
Schools
Elementary Schools Science Hall
Middle Schools Armando Chapa
High Schools Lehman
School District Hays Cisd
Others
Acceptable Financing Cash, Conventional, FHA, VA Loan
Listing Terms Cash, Conventional, FHA, VA Loan
Special Listing Condition Standard
Read Less
Bought with Keller Williams Realty
NEARBY SCHOOLS & BUSINESSES
GET MORE INFORMATION