
For more information regarding the value of a property, please contact us for a free consultation.
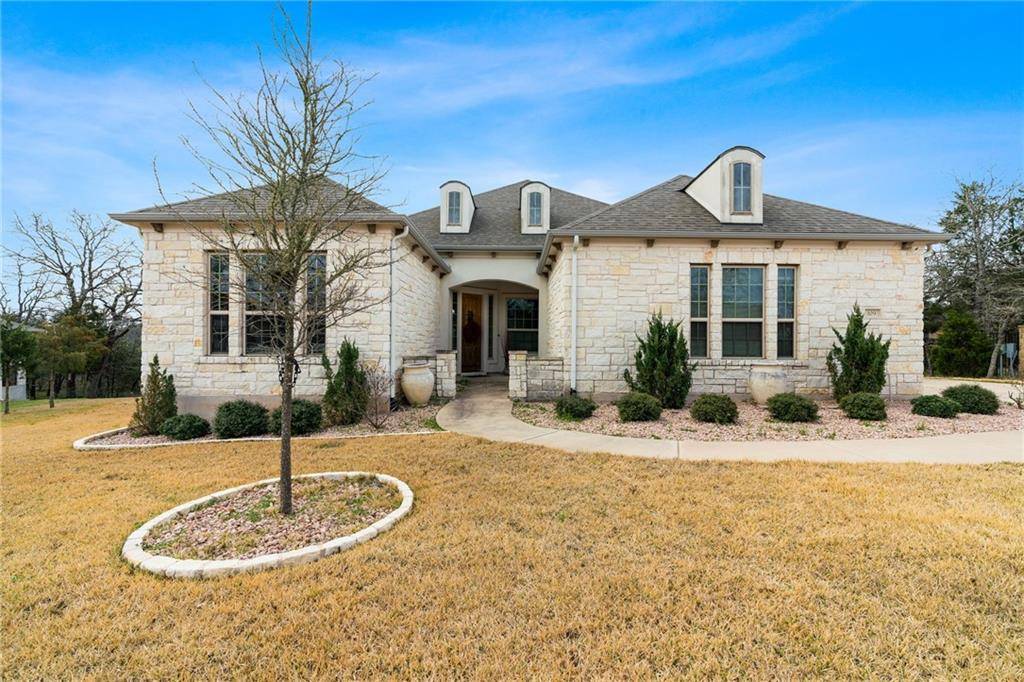
109 Tylee CIR Bastrop, TX 78602
Want to know what your home might be worth? Contact us for a FREE valuation!

Our team is ready to help you sell your home for the highest possible price ASAP
Key Details
Property Type Single Family Home
Sub Type Single Family Residence
Listing Status Sold
Purchase Type For Sale
Square Footage 2,430 sqft
Subdivision The Colony Mud
MLS Listing ID 2025080
Bedrooms 3
Full Baths 3
Half Baths 1
HOA Fees $100/ann
Year Built 2016
Tax Year 2021
Lot Size 0.635 Acres
Property Sub-Type Single Family Residence
Property Description
You can finally end your search when you see this beautiful 1-story home in the desirable Colony neighborhood in Bastrop. Built by Sitterlee Homes, the Madrid floor plan features 3 beds, 3.5 baths, 2 living areas, and stunning designer detailing. Sitting on an exceptionally quiet, .6 acre cul-de-sac lot, this home provides everything you need to live a comfortable lifestyle. The wonderfully designed floor plan incorporates a good flow, generous dimensions, lots of natural light and timeless finishes, perfect for entertaining. A cathedral height, vaulted ceiling, with exposed trusses, adds a country feel in the interior. An expansive wall of windows frame the spectacular back porch and lush greenbelt, creating a serene ambiance. A kitchen designed for a chef! You won't believe the incredible amount of storage, countertop and walking room you will have to prepare meals. Beautiful wood cabinetry is perfectly complimented by tile backsplash, granite countertops, and under cabinet lighting. Are dirty dishes the bane of your existence? Not any more with an x-large sink with 2 faucets; so efficient! If you have been longing for a serene retreat from the daily grind, the private owner's suite is where it's at with a wood beamed ceiling, a wall of windows that showcase a lush landscape of greenery, a relaxing ensuite bath, and a walk-in closet. Imaginations will flourish in the cheerful flex space that can be used as an office, secondary living area, game room, or play room. The expansive, covered patio features an enticing outdoor fireplace and tranquil greenbelt views, making it the ideal place to lounge or entertain. The park-like landscaping in the backyard is absolutely stunning, with gravel walking paths, native plants, and stone accents. This home enjoys easy access to 71, is less than 15 minutes to DT Bastrop, less than 30 to ABIA, 30 minutes to Tesla, and only 40 mins to DT Austin. A great property for those starting up or slowing down; see it today!
Location
State TX
County Bastrop
Area Bw
Interior
Heating Central
Cooling Central Air
Flooring Carpet, Tile
Fireplaces Number 2
Fireplaces Type Living Room, Outside
Exterior
Exterior Feature Exterior Steps, Gutters Full, Private Yard
Garage Spaces 2.0
Fence None
Pool None
Community Features None
Utilities Available Electricity Available, Natural Gas Available
Waterfront Description None
View Park/Greenbelt
Roof Type Composition
Building
Lot Description Greenbelt, Cul-De-Sac, Interior Lot, Landscaped, Sprinkler - Automatic, Trees-Small (Under 20 Ft), Xeriscape
Foundation Slab
Sewer MUD
Water MUD
Structure Type Stone,Stucco
New Construction No
Schools
Elementary Schools Bluebonnet (Bastrop Isd)
Middle Schools Cedar Creek
High Schools Cedar Creek
School District Bastrop Isd
Others
Acceptable Financing Cash, Conventional
Listing Terms Cash, Conventional
Special Listing Condition Standard
Read Less
Bought with Keller Williams Realty
NEARBY SCHOOLS & BUSINESSES
GET MORE INFORMATION