
For more information regarding the value of a property, please contact us for a free consultation.
56 Wrangler DR Belton, TX 76513
Want to know what your home might be worth? Contact us for a FREE valuation!

Our team is ready to help you sell your home for the highest possible price ASAP
Key Details
Property Type Single Family Home
Sub Type Single Family Residence
Listing Status Sold
Purchase Type For Sale
Square Footage 3,364 sqft
Subdivision Morgans Point Resort Sec 9
MLS Listing ID 2499892
Sold Date -
Style 1st Floor Entry,Multi-level Floor Plan
Bedrooms 5
Full Baths 4
Half Baths 1
HOA Y/N No
Year Built 2004
Tax Year 2021
Lot Size 1.086 Acres
Acres 1.086
Property Sub-Type Single Family Residence
Source actris
Property Description
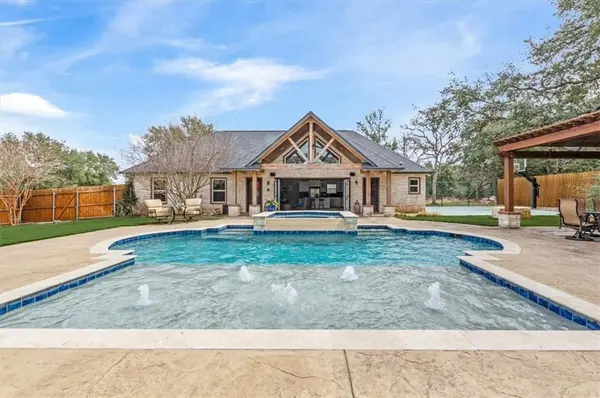
PRIMARY & GUEST HOUSE- Sprawling brick beauty! Welcome to this 1+ acre corner lot, 5 bed, 4.5 bath,4,435+ Sqft. of living space in the established community of Morgan's Point Resort. Nestled in this lake community, this home features: in ground pool(sun shelf, hot tub & pool heater), outdoor grill/pergola, basketball court, 5 car garage, covered patio, manicured landscaping,& outdoor lighting. Inside features: dedicated office, crown molding, sweeping open spaces, fire place, formal dining, built-in bench breakfast nook, masterpiece kitchen with pendant lighting, stone breakfast bar, quartz counters, double oven, custom cabinetry & fixtures, & butcher block island. A main floor master with access to the pool, & an ensuite bath with jetted tub, dual vanity & walk-in shower. Also features: a media room with built-in speakers (all equipment conveys), fully equipped guest house with kitchen, bedroom, bathroom, beamed ceilings & accordion doors. California style living has come to Texas!
Location
State TX
County Bell
Area Bt
Rooms
Main Level Bedrooms 4
Interior
Interior Features Breakfast Bar, Ceiling Fan(s), High Ceilings, Chandelier, Double Vanity, Eat-in Kitchen, Kitchen Island, Multiple Dining Areas, Multiple Living Areas, Open Floorplan, Pantry, Primary Bedroom on Main, Recessed Lighting, Storage, Track Lighting, Walk-In Closet(s)
Heating Central
Cooling Central Air
Flooring Carpet, Tile, Wood
Fireplaces Number 1
Fireplaces Type Family Room, Gas
Fireplace Y
Appliance Cooktop, Dishwasher, Disposal, Electric Cooktop, Microwave, Oven, Double Oven, Water Heater
Exterior
Exterior Feature Basketball Court, Lighting, Outdoor Grill, Private Yard
Garage Spaces 3.0
Fence Back Yard, Fenced, Full, Privacy, Wood
Pool Heated, In Ground, Outdoor Pool, Private
Community Features None
Utilities Available Electricity Available
Waterfront Description None
View Neighborhood, Pool
Roof Type Composition,Shingle
Accessibility None
Porch Covered, Deck, Patio, Porch
Total Parking Spaces 9
Private Pool Yes
Building
Lot Description Back Yard, Corner Lot, Few Trees, Front Yard, Landscaped, Sprinkler - Automatic, Trees-Large (Over 40 Ft)
Faces Northwest
Foundation Slab
Sewer Septic Tank
Water Public
Level or Stories Two
Structure Type Brick
New Construction No
Schools
Elementary Schools Lakewood
Middle Schools Lake Belton
High Schools Belton
School District Belton Isd
Others
Restrictions None
Ownership Fee-Simple
Acceptable Financing Cash, Conventional, VA Loan
Tax Rate 2.3737
Listing Terms Cash, Conventional, VA Loan
Special Listing Condition Standard
Read Less
Bought with eXp Realty, LLC
NEARBY SCHOOLS & BUSINESSES
GET MORE INFORMATION