
For more information regarding the value of a property, please contact us for a free consultation.
701 E 15th ST Georgetown, TX 78626
Want to know what your home might be worth? Contact us for a FREE valuation!

Our team is ready to help you sell your home for the highest possible price ASAP
Key Details
Property Type Single Family Home
Sub Type Single Family Residence
Listing Status Sold
Purchase Type For Sale
Square Footage 1,610 sqft
Subdivision Dimmit Add
MLS Listing ID 5851966
Bedrooms 3
Full Baths 2
Year Built 1940
Annual Tax Amount $4,269
Tax Year 2021
Lot Size 0.330 Acres
Property Sub-Type Single Family Residence
Property Description
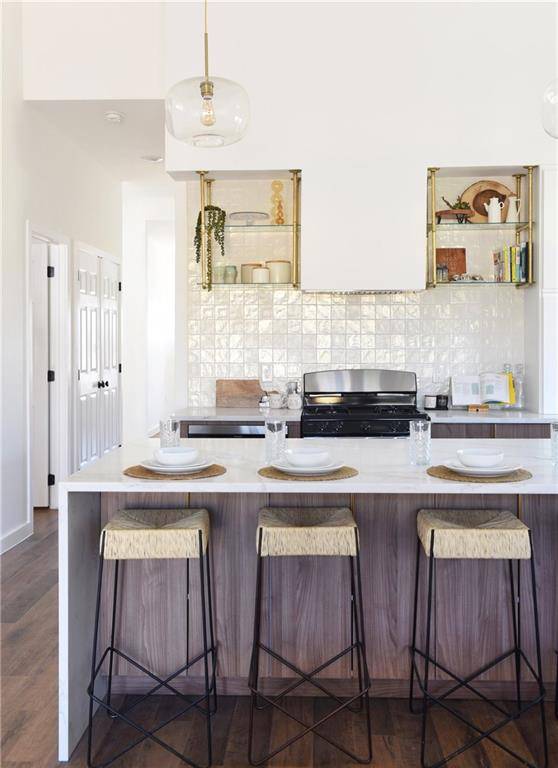
Home is going to be featured in the next issue of Architectural Digest! Incredible rebuild in Old Town Historical District of Georgetown. Just blocks from one of the most vibrant and quaint town squares in Texas, this charming 1610 sq ft home sits on .33/acre. Custom home is designed and built by acclaimed architect Cermare Studio, LLC. Only the front facade and interior walls of front 2 rooms are original and have been preserved according to the Historical Old Town overlay requirements.Plumbing,electrical,roof,HVAC,flooring,walls,insulation have all been redone. Soaring ceilings in the opened kitchen and family room allow for an entertainer's dream set up. Two toned kitchen boasts Calacatta Gold quartz waterfall countertops,storage on both sides of a massive island,glass shelving,stainless appliances.Spacious primary bedroom w/walk in closet and view of the large backyard.Dual shower and elegant double, floating vanity in primary bath.Luxury vinyl plank floors,exterior entertaining spaces include back deck,covered front porch and pavers.Detached garage built during rebuild of home.
Location
State TX
County Williamson
Area Gte
Interior
Heating Heat Pump
Cooling Ceiling Fan(s), Exhaust Fan, Heat Pump
Flooring Tile, Vinyl
Exterior
Exterior Feature Exterior Steps
Garage Spaces 1.0
Fence Partial, Wood
Pool None
Community Features Sidewalks
Utilities Available Electricity Available, Natural Gas Available
Waterfront Description None
View None
Roof Type Composition
Building
Lot Description Back Yard, Private, Trees-Moderate
Foundation Pillar/Post/Pier
Sewer Public Sewer
Water Public
Structure Type Frame,HardiPlank Type
New Construction No
Schools
Elementary Schools Annie Purl
Middle Schools James Tippit
High Schools East View
School District Georgetown Isd
Others
Acceptable Financing Cash, Conventional, FHA, VA Loan
Listing Terms Cash, Conventional, FHA, VA Loan
Special Listing Condition Standard
Read Less
Bought with All City Real Estate Ltd. Co
NEARBY SCHOOLS & BUSINESSES
GET MORE INFORMATION