
For more information regarding the value of a property, please contact us for a free consultation.
441 Heritage LOOP Hutto, TX 78634
Want to know what your home might be worth? Contact us for a FREE valuation!

Our team is ready to help you sell your home for the highest possible price ASAP
Key Details
Property Type Single Family Home
Sub Type Single Family Residence
Listing Status Sold
Purchase Type For Sale
Square Footage 3,968 sqft
Subdivision Heritage/San Gabriel
MLS Listing ID 7041417
Bedrooms 4
Full Baths 3
Half Baths 1
HOA Fees $26/Semi-Annually
Year Built 2005
Annual Tax Amount $12,308
Tax Year 2021
Lot Size 5.288 Acres
Property Sub-Type Single Family Residence
Property Description
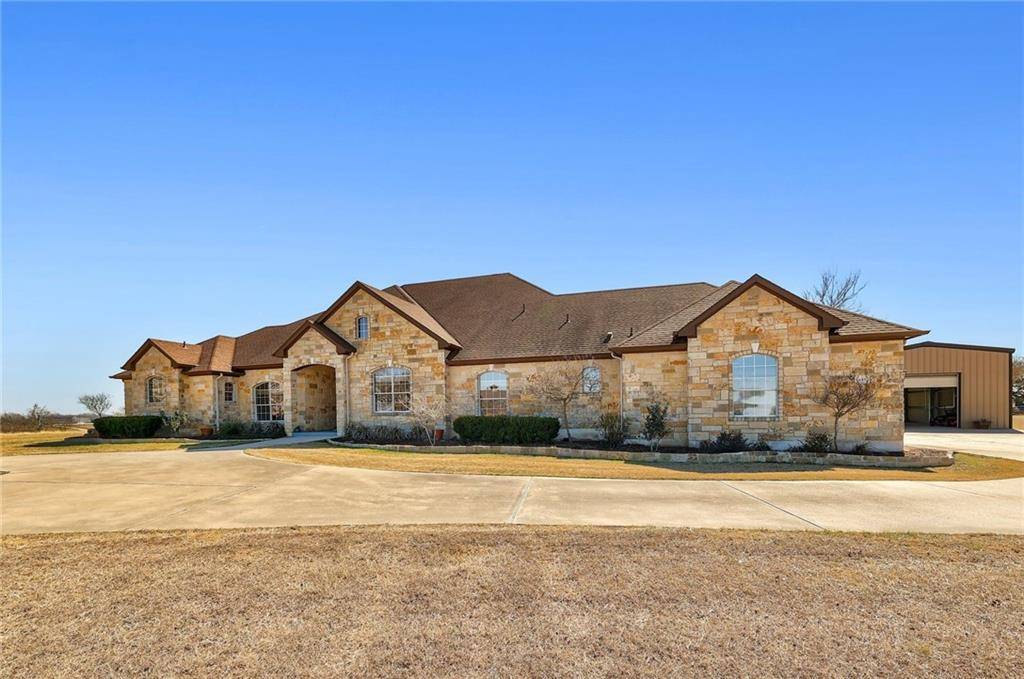
Quiet & Peaceful, Gorgeous & Comfortable custom single-story estate home on 5.288 Acres in a gated Equestrian Country Community. Incredible panoramic views. All sides custom cut stone finish. Featuring a rustic old-world architectural design with bronze double steel doors. The long, private driveway features a circle drive and an easy access 3-car garage. The meticulously maintained interior offers high-end design accents, recessed lighting, Saltillo tile floors, hardwood floors, sweeping archways, walls of windows with panoramic views, and an excellent in-law floor plan. The gourmet kitchen opens to both the living and family rooms and offers high-end Bosch appliances, a large Silestone center island w/ cooktop, granite countertops, and a walk-in pantry. The family room boasts an easy switch start electric fireplace with a custom mantel. The living room offers built-ins ready for your entertainment center. Featuring a luxury owner's suite with a sunroom seating area nestled in bay windows, and access to the back porch. The incredible ensuite bath offers a wine & coffee bar, granite island, expansive cabinets w/ granite countertops, dual walk-in closets, travertine walk-in shower, and travertine drop-in, jetted garden tub. This home also offers a front home office with French doors (could be 5th bedroom), a guest room with a private bathroom, two secondary bedrooms with a roomy jack-n-jill bathroom, a guest powder room, & laundry center with built-in cabinets, double sinks, complete with high-end appliances: upright washer, dryer, & fridge convey. This home features many exterior qualities such as a large exterior steel building with 2 garage door access & an exterior entertaining patio. The backyard patio features a built-in grill, custom TREX deck, 8-person hot tub, a gazebo, and numerous landscaping projects with edging, and lighting along with a custom fenced yard. Easy access to Toll Roads, Hospitals, Schools! Don't miss this rare opportunity!
Location
State TX
County Williamson
Area Hu
Interior
Heating Central, Electric
Cooling Central Air, Electric
Flooring Carpet, Tile, Wood
Fireplaces Number 1
Fireplaces Type Family Room, See Remarks
Exterior
Exterior Feature Garden, Gutters Full, Lighting, Outdoor Grill, Private Yard, See Remarks
Garage Spaces 3.0
Fence Back Yard, Chain Link, Fenced
Pool None
Community Features Equestrian Community, Gated, Underground Utilities
Utilities Available Electricity Available, Other, Propane, Water Available
Waterfront Description None
View Panoramic, Pasture
Roof Type Composition
Building
Lot Description Front Yard, Landscaped, Private, Sprinkler - Automatic, Sprinklers In Rear, Sprinklers In Front, Trees-Medium (20 Ft - 40 Ft), Trees-Moderate, Trees-Small (Under 20 Ft), Views
Foundation Slab
Sewer Septic Tank
Water Public
Structure Type Masonry – All Sides,Stone
New Construction No
Schools
Elementary Schools Hutto
Middle Schools Hutto
High Schools Hutto
School District Hutto Isd
Others
Acceptable Financing Cash, Conventional, See Remarks
Listing Terms Cash, Conventional, See Remarks
Special Listing Condition Standard
Read Less
Bought with Pure Gold Realty
NEARBY SCHOOLS & BUSINESSES
GET MORE INFORMATION