


For more information regarding the value of a property, please contact us for a free consultation.
16117 Bobby RD Manor, TX 78653
Want to know what your home might be worth? Contact us for a FREE valuation!

Our team is ready to help you sell your home for the highest possible price ASAP
Key Details
Property Type Single Family Home
Sub Type Single Family Residence
Listing Status Sold
Purchase Type For Sale
Square Footage 2,362 sqft
Price per Sqft $351
Subdivision Elison
MLS Listing ID 446717
Sold Date 01/19/22
Style Ranch
Bedrooms 3
Full Baths 2
Half Baths 1
Construction Status Resale
HOA Y/N No
Year Built 1977
Lot Size 12.000 Acres
Acres 12.0
Property Sub-Type Single Family Residence
Property Description
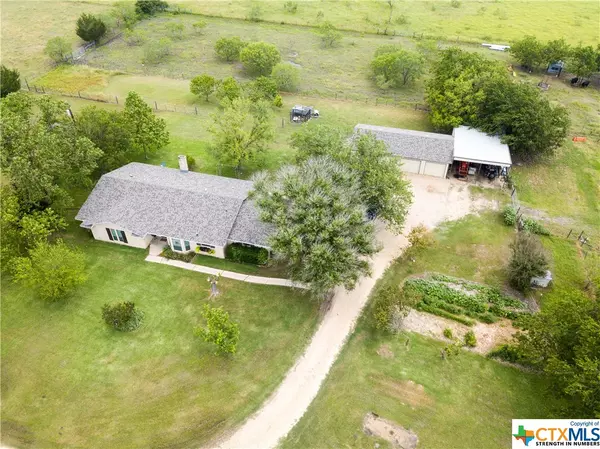
Extraordinary property with combined total of 15 acres. A quick drive to SH 290E & SH 130 for easy access to Austin, Pflugerville, Round Rock & nearly completed Amazon fulfillment center & less than 20 min to Tesla. Acreage is cross fenced into multiple pastures for grazing with large pond w/dock for fishing. Behind backyard is a fenced section for free-range chickens (coop has been moved). 3 bed,2.5 bath, w/an oversized living area overlooking the country. Property sits at the end of Bobby Rd. Covered patio & large trees to enjoy the countryside. Over-sized detached garage (1380 sq ft per tax office) w/3 stalls that are 2 deep w/lots of storage & workshop w/electricity. Attached to garage is a carport to provide covered parking for your boat/RV. Don't miss this opportunity to own a beautiful slice of Texas! The acreage consists of multiple tax IDs: PID-259124 = 1 acre; PID-259125 = 11.01 acres; & PID-569483 = 3 acres. This is what you have been looking for!!!
Location
State TX
County Travis
Direction South
Interior
Interior Features All Bedrooms Down, Attic, Built-in Features, Ceiling Fan(s), Chandelier, Separate/Formal Dining Room, Multiple Living Areas, Multiple Dining Areas, Pull Down Attic Stairs, Tub Shower, Vanity, Walk-In Closet(s), Custom Cabinets, Granite Counters, Kitchen/Dining Combo, Solid Surface Counters
Heating Central, Electric, Wood Stove
Cooling 1 Unit
Flooring Laminate, Tile
Fireplaces Number 1
Fireplaces Type Living Room
Equipment Satellite Dish
Fireplace Yes
Appliance Dishwasher, Electric Water Heater, Microwave, Oven, Built-In Oven
Laundry Washer Hookup, Electric Dryer Hookup, Laundry in Utility Room, Laundry Room
Exterior
Exterior Feature Covered Patio, Dog Run, Porch
Parking Features Attached Carport, Converted Garage, Carport, Detached, Garage, Garage Door Opener, Oversized, RV Access/Parking, Unpaved
Garage Spaces 3.0
Carport Spaces 2
Garage Description 3.0
Fence Barbed Wire, Cross Fenced, Electric, Gate, Ranch Fence
Pool None
Community Features None
Utilities Available Above Ground Utilities, Electricity Available, Water Available
View Y/N No
Water Access Desc Not Connected (at lot),Other,See Remarks
View None
Roof Type Composition,Shingle
Porch Covered, Patio, Porch
Building
Faces South
Story 1
Entry Level One
Foundation Slab
Sewer Septic Tank
Water Not Connected (at lot), Other, See Remarks
Architectural Style Ranch
Level or Stories One
Construction Status Resale
Schools
Elementary Schools Shadow Glen Elementary
Middle Schools Manor Middle School
High Schools Manor High School
School District Manor Isd
Others
Tax ID 259124
Acceptable Financing Cash, Conventional, FHA, Texas Vet, VA Loan
Listing Terms Cash, Conventional, FHA, Texas Vet, VA Loan
Financing Conventional
Read Less

Bought with NON-MEMBER AGENT • Non Member Office
NEARBY SCHOOLS & BUSINESSES
GET MORE INFORMATION