


For more information regarding the value of a property, please contact us for a free consultation.
1107 Garden Green DR Temple, TX 76502
Want to know what your home might be worth? Contact us for a FREE valuation!

Our team is ready to help you sell your home for the highest possible price ASAP
Key Details
Property Type Single Family Home
Sub Type Single Family Residence
Listing Status Sold
Purchase Type For Sale
Square Footage 2,647 sqft
Price per Sqft $105
Subdivision Lake Pointe Ph Ii-A1
MLS Listing ID 428517
Sold Date 03/16/21
Style Traditional
Bedrooms 4
Full Baths 2
Half Baths 1
Construction Status Resale
HOA Y/N No
Year Built 2016
Lot Size 7,514 Sqft
Acres 0.1725
Property Sub-Type Single Family Residence
Property Description
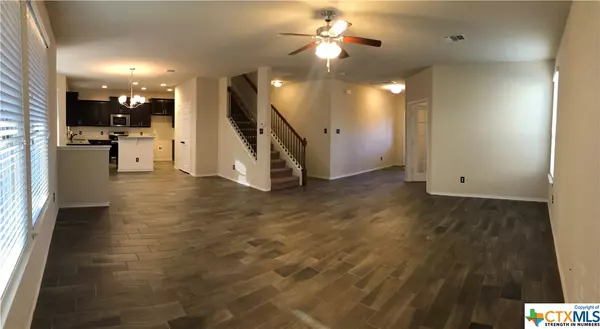
This beautiful 4-bedroom, 2.5 bath, 3-car garage in Lake Pointe is available immediately. It features an open living room, a private office, upgraded kitchen, tiled 1st floor, a 3-car garage, a covered patio, large bedrooms, solar screens on windows, roof gutters, and upgraded fixtures. Upgrades in the kitchen include an induction cooktop, convection microwave and oven, premium dishwasher and granite counter tops. The master suite includes dual vanities, a garden tub, separate shower and walk-in closet. There is a large game room at the top of the stairs leading to all bedrooms. The home sits on a semi-private lot, as there are no homes directly behind. This provides more privacy than otherwise realized in these planned communities.
Location
State TX
County Bell
Interior
Interior Features All Bedrooms Up, Ceiling Fan(s), Game Room, Garden Tub/Roman Tub, High Ceilings, Home Office, Open Floorplan, Pantry, Recessed Lighting, Separate Shower, Walk-In Closet(s), Breakfast Bar, Kitchen Island
Heating Multiple Heating Units
Cooling 2 Units
Flooring Carpet, Combination, Tile
Fireplaces Type None
Fireplace No
Appliance Other, See Remarks
Laundry Laundry in Utility Room, Laundry Room
Exterior
Exterior Feature Porch
Garage Spaces 3.0
Garage Description 3.0
Fence Back Yard
Pool None
Community Features None
View Y/N No
Water Access Desc Not Connected (at lot),Public
View None
Roof Type Composition,Shingle
Porch Covered, Porch
Building
Story 2
Entry Level Two
Foundation Slab
Sewer Not Connected (at lot), Public Sewer
Water Not Connected (at lot), Public
Architectural Style Traditional
Level or Stories Two
Construction Status Resale
Schools
School District Belton Isd
Others
Tax ID 445249
Acceptable Financing Cash, Conventional, FHA, VA Loan
Listing Terms Cash, Conventional, FHA, VA Loan
Financing Conventional
Read Less

Bought with Charolette Williams • PEPPER CREEK REALTORS
NEARBY SCHOOLS & BUSINESSES
GET MORE INFORMATION