
For more information regarding the value of a property, please contact us for a free consultation.
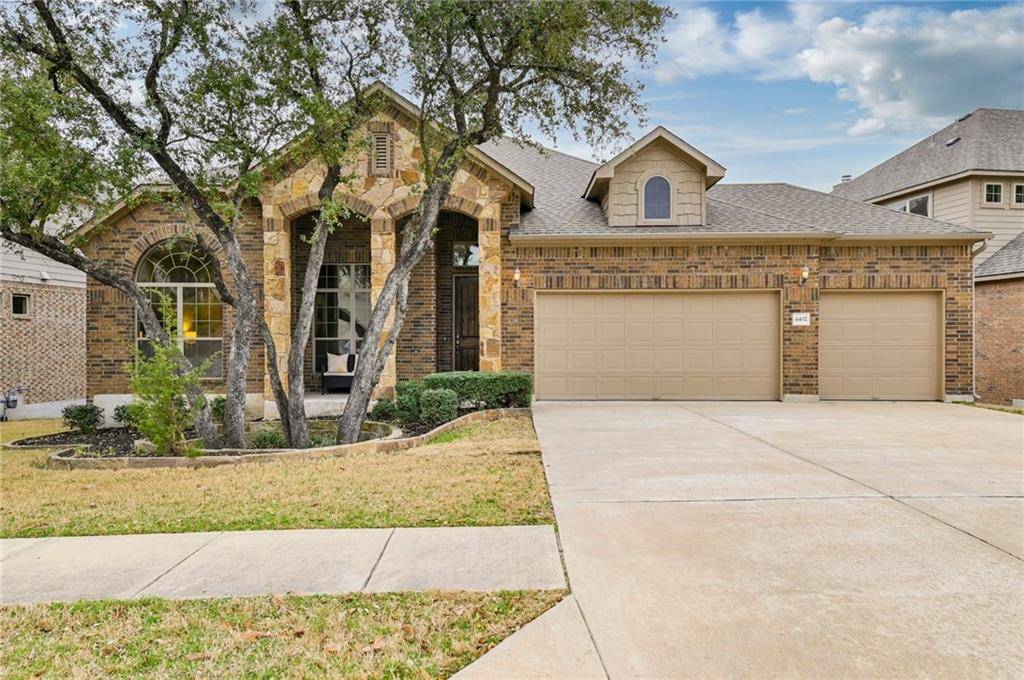
4402 Zacharys RUN Cedar Park, TX 78613
Want to know what your home might be worth? Contact us for a FREE valuation!

Our team is ready to help you sell your home for the highest possible price ASAP
Key Details
Property Type Single Family Home
Sub Type Single Family Residence
Listing Status Sold
Purchase Type For Sale
Square Footage 3,081 sqft
Subdivision Walsh Trails Sec 4A
MLS Listing ID 8906795
Style 1st Floor Entry,Loft
Bedrooms 4
Full Baths 3
Half Baths 1
HOA Fees $18/ann
Year Built 2012
Annual Tax Amount $12,547
Tax Year 2021
Lot Size 10,497 Sqft
Property Sub-Type Single Family Residence
Property Description
Multiple offers. Offer deadline Monday 3/14, 4pm. This stunning north facing 1.5 story, 4BD/3.5BA home is located in the desirable Walsh Trails neighborhood in Cedar Park, just 20 minutes from the Domain and backs out on a greenspace for added privacy. Close to the future Apple Campus and the Dell Children's Hospital. Minutes from the Kelly Reeves Athletic Complex, Brushy Creek hike and bike trail, playgrounds and splash parks. 5 minutes to highly-rated restaurants, 7 minutes to the nearest large shopping plaza and assigned to excellent schools.
Enter into a large foyer, with a home office behind elegant French doors and featuring a picture window. The dedicated dining room features an accent wall and crown molding. The living room has tall beamed ceilings, wood flooring, numerous windows and a floor-to-ceiling wood fireplace with a stone finish.
The gourmet kitchen includes modern mosaic tile backsplash, stainless steel appliances including gas range and double ovens, custom cabinets and a cozy breakfast nook with easy access to the patio. Large walk-in pantry for added convenience.
Retreat to the oversized primary suite with large windows, stunning private backyard views, high vaulted ceilings, barn doors and a spa-inspired en-suite featuring double vanities, soaker tub and glass shower. Also showcasing a beautiful walk-in closet with custom build-ins. The second bedroom suite downstairs with a private full bath is on the opposite end of the home, ideal for long-term visitors.
Large secondary bedrooms downstairs feature walk-in-closets. This highly functional floor plan offers a game room with a powder bathroom upstairs as well!
This home was built for outdoor entertainment with a large outdoor pool offering expansive views of the greenbelt, an oversized covered patio as well as extra deck for entertaining large parties. There is plenty of yard space for pets or gardening, surrounded by mature trees. Excellent Round Rock schools!
Location
State TX
County Williamson
Area Rrw
Interior
Heating Central
Cooling Ceiling Fan(s), Central Air
Flooring Carpet, Tile, Wood
Fireplaces Number 1
Fireplaces Type Family Room
Exterior
Exterior Feature Exterior Steps, Garden, Rain Gutters
Garage Spaces 3.0
Fence Back Yard, Privacy, Wood
Pool In Ground
Community Features Cluster Mailbox, Common Grounds
Utilities Available Above Ground, Natural Gas Available, Underground Utilities
Waterfront Description None
View Panoramic, Park/Greenbelt, Pond, Pool, Trees/Woods
Roof Type Shingle
Building
Lot Description Back Yard, Front Yard, Garden, Landscaped, Sprinkler - Automatic, Sprinklers In Rear, Trees-Heavy
Foundation Slab
Sewer Public Sewer
Water Public
Structure Type HardiPlank Type,Masonry – All Sides,Stone
New Construction No
Schools
Elementary Schools Patsy Sommer
Middle Schools Cedar Valley
High Schools Round Rock
School District Round Rock Isd
Others
Acceptable Financing Cash, Conventional, FHA, Texas Vet, VA Loan
Listing Terms Cash, Conventional, FHA, Texas Vet, VA Loan
Special Listing Condition Standard
Read Less
Bought with Keller Williams Realty C. P.
NEARBY SCHOOLS & BUSINESSES
GET MORE INFORMATION