
For more information regarding the value of a property, please contact us for a free consultation.
40001 SETTLERS PATH Georgetown, TX 78626
Want to know what your home might be worth? Contact us for a FREE valuation!

Our team is ready to help you sell your home for the highest possible price ASAP
Key Details
Property Type Single Family Home
Sub Type Single Family Residence
Listing Status Sold
Purchase Type For Sale
Square Footage 2,422 sqft
Subdivision Pennington Place
MLS Listing ID 4766789
Bedrooms 3
Full Baths 2
Year Built 1994
Tax Year 2021
Lot Size 0.820 Acres
Property Sub-Type Single Family Residence
Property Description
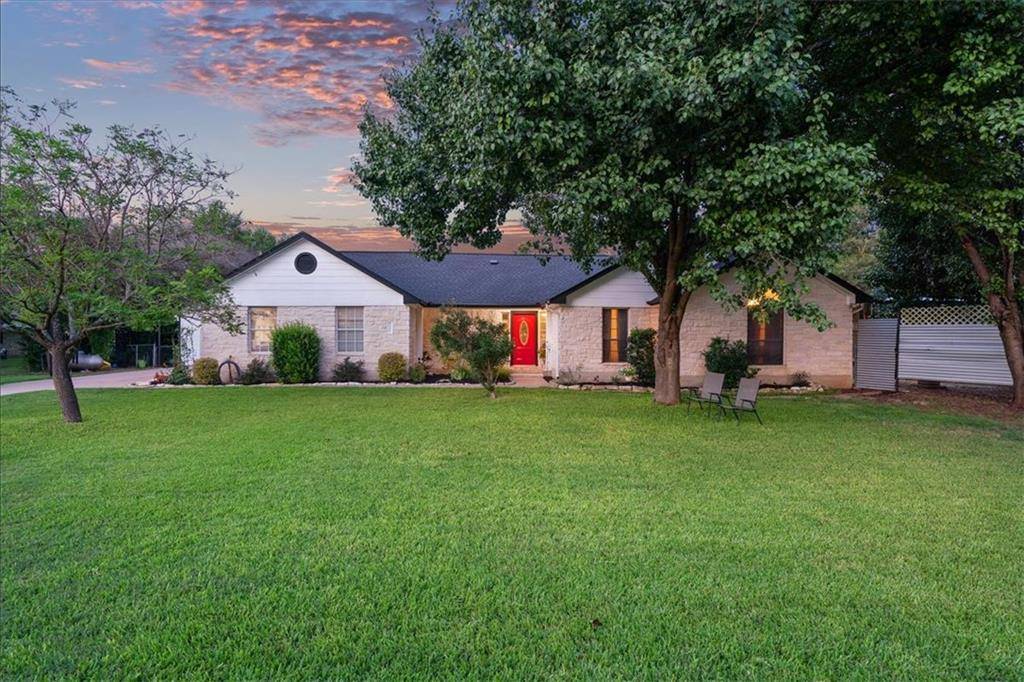
Hidden away at the end of a cul-de-sac. This gorgeous home sits on just under an acre lot in Pennington Place. This property only has one neighbor and a tree-lined green space. Don't let the train tracks scare you away, they are inactive. Spectacular curb appeal & luscious greenery adorn the front of this stunning home. Dazzling pops of color greet you as you walk through the front door. Your living room feels bright & airy, w/ high ceilings & many windows. The living area features lovely views of your backyard. You have a floor-to-ceiling large limestone fireplace. Curl up next to the fireplace on a chilly evening w/ a good book. Your galley-style kitchen is The Heart Of The Home, Complete With striking white cabinets, a gas cook-top stove, tile backsplash, a built-in microwave, and a breakfast area. Right off the kitchen area, you have an expansive mixed-use area. How will you use this space? Second living room, game room, office, playroom, virtual learning? The possibilities are endless. Off of this space, you have a bonus room that can be used for several different things. Your Master Suite has soaring ceilings, wooden floors, and many windows. You'll love recharging in this space. It has its own fireplace and mantle. Your ensuite is farmhouse chic. It features a single vanity and a walk-in shower. Your second and third bedrooms are spacious with ceiling fans and plush carpet. Your secondary bathroom features a single vanity and a shower/ tub combination. Relax under an expansive covered patio and soak up the backyard beauty full of heavenly greenery. You have an abundance of storage space with your 3- car tandem garage with an office and multiple storage sheds. A new water well was recently installed. It is located in a great location! Close proximity to main roads and so much more! Honey, stop the car. This house has it all!
Location
State TX
County Williamson
Area Gte
Interior
Heating Central
Cooling Central Air
Flooring Carpet, Tile, Vinyl
Fireplaces Number 2
Fireplaces Type Living Room, Primary Bedroom
Exterior
Exterior Feature None
Garage Spaces 2.0
Fence Chain Link
Pool None
Community Features None
Utilities Available Electricity Connected, Propane, Water Available
Waterfront Description None
View Hill Country
Roof Type Composition
Building
Lot Description Trees-Medium (20 Ft - 40 Ft)
Foundation Slab
Sewer Septic Tank
Water Well
Structure Type Brick Veneer,Masonry – Partial
New Construction No
Schools
Elementary Schools Pat Cooper
Middle Schools Charles A Forbes
High Schools Georgetown
School District Georgetown Isd
Others
Acceptable Financing Cash, Conventional, FHA, VA Loan
Listing Terms Cash, Conventional, FHA, VA Loan
Special Listing Condition Standard
Read Less
Bought with Smart Source Realty
NEARBY SCHOOLS & BUSINESSES
GET MORE INFORMATION