
For more information regarding the value of a property, please contact us for a free consultation.
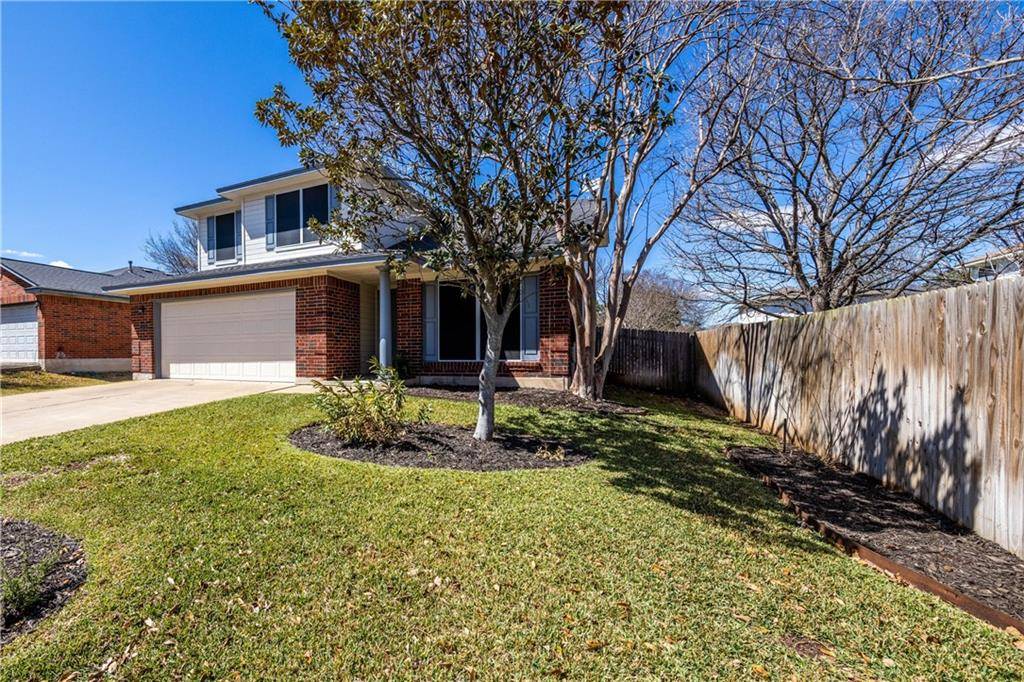
1001 Bohica WAY Cedar Park, TX 78613
Want to know what your home might be worth? Contact us for a FREE valuation!

Our team is ready to help you sell your home for the highest possible price ASAP
Key Details
Property Type Single Family Home
Sub Type Single Family Residence
Listing Status Sold
Purchase Type For Sale
Square Footage 2,177 sqft
Subdivision Crossing At Carriage Hills Sec 4
MLS Listing ID 4453531
Style 1st Floor Entry,Multi-level Floor Plan
Bedrooms 4
Full Baths 2
Half Baths 1
HOA Fees $25/mo
Year Built 1997
Annual Tax Amount $6,759
Tax Year 2021
Lot Size 6,969 Sqft
Property Sub-Type Single Family Residence
Property Description
Wonderful two-story 4 bed, 2.5 bath home with open floor plan, located within the highly coveted Crossing at Carriage Hills. Kitchen opens to the family room featuring a beautiful stone fireplace. All bedrooms located on second floor with large closets and ceiling fans. Large master with dual vanity, garden tub & separate shower. A large, fenced backyard has an extended covered patio which are perfect for entertaining. Raised garden boxes ready for planting. The home features a 2car garage with the laundry room just inside, with both gas & electric connections. Enjoy summers at the community pool! Easy access to Austin: 1431 FM, 183-A Toll, and the park & ride located at Lakeline & Lyndhurst. Enjoy proximity to schools, local restaurants and shopping- from local vendors to national known chain stores.
Location
State TX
County Williamson
Area Cln
Interior
Heating Central, Electric, Fireplace(s), Hot Water, Natural Gas
Cooling Ceiling Fan(s), Central Air, Electric
Flooring Carpet, Tile, Wood
Fireplaces Number 1
Fireplaces Type Family Room, Gas, Stone, Wood Burning
Exterior
Exterior Feature Private Yard
Garage Spaces 2.0
Fence Back Yard, Privacy, Wood
Pool None
Community Features Cluster Mailbox, Common Grounds, Pool
Utilities Available Electricity Connected, High Speed Internet, Natural Gas Connected, Sewer Connected, Water Connected
Waterfront Description None
View None
Roof Type Composition
Building
Lot Description Back Yard, Curbs, Few Trees, Front Yard, Level, Private, Sprinkler - Automatic, Trees-Large (Over 40 Ft)
Foundation Slab
Sewer Public Sewer
Water Public
Structure Type Brick
New Construction No
Schools
Elementary Schools Lois F Giddens
Middle Schools Running Brushy
High Schools Leander High
School District Leander Isd
Others
Acceptable Financing Cash, Conventional, FHA, VA Loan
Listing Terms Cash, Conventional, FHA, VA Loan
Special Listing Condition Standard
Read Less
Bought with eXp Realty, LLC
NEARBY SCHOOLS & BUSINESSES
GET MORE INFORMATION