
For more information regarding the value of a property, please contact us for a free consultation.
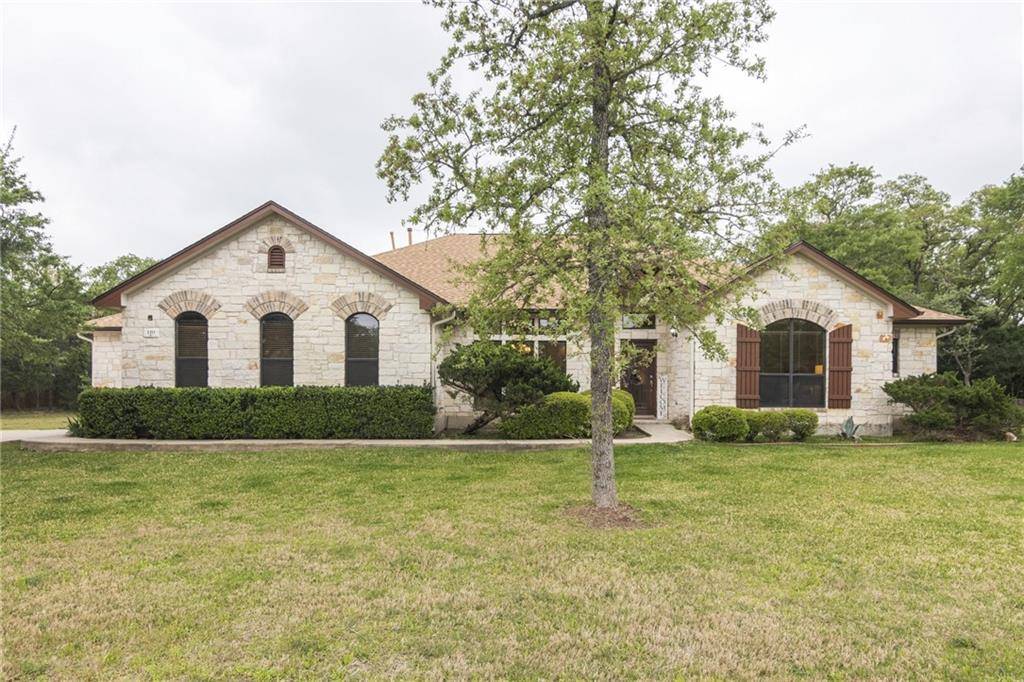
119 Colony CT Bastrop, TX 78602
Want to know what your home might be worth? Contact us for a FREE valuation!

Our team is ready to help you sell your home for the highest possible price ASAP
Key Details
Property Type Single Family Home
Sub Type Single Family Residence
Listing Status Sold
Purchase Type For Sale
Square Footage 3,261 sqft
Subdivision The Colony
MLS Listing ID 3566238
Bedrooms 4
Full Baths 3
Half Baths 1
HOA Fees $121/mo
Year Built 2000
Tax Year 2021
Lot Size 1.198 Acres
Property Sub-Type Single Family Residence
Property Description
Deadline for offers is set for Monday, April 18th at 5PM. Exquisite custom home situated on a 1.19 Acre estate lot with lots of trees and a very private backyard. 4 full bedrooms, 3.5 baths w/ 2 dining, 2 LIV & a big office, full home theater system in family room and owner's suite, granite countertops and 2022 stainless steel appliances. Recently installed premium water-resistant wood-based laminate floors (color Cerise) throughout and new plush carpet in all the bedrooms. This home is loaded with upgrades so please check out all the attachments. Whole Home Air Purification System (PlasmaPure pamphlet attached) Faux wood blinds, upgraded windows and new screens. Lots of storage opportunities with spacious walk-in closets in almost all the bedrooms and in extra storage space in the attic. 4 car garage. Full exterior and interior paint, including new baseboards/trim, doors and ceilings. Sprinkler System in front and side yard. Art niches with lights. Partial covered back patio with gas hook-up. Cozy stone fireplace in the family room with view of the backyard. Lots of natural light shines through. 2 A/C units and 2 Hot Water tanks. Located on a Cul-de-sac. The Colony has so much to offer with neighborhood parks, pools, walking trails, tennis and more! Short drive to Telsa and the Austin Airport.
Location
State TX
County Bastrop
Area Bw
Interior
Heating Central
Cooling Central Air
Flooring Carpet, Tile, Wood
Fireplaces Number 1
Fireplaces Type Family Room, Gas Starter, Wood Burning
Exterior
Exterior Feature Gutters Full
Garage Spaces 4.0
Fence None
Pool None
Community Features BBQ Pit/Grill, Business Center, Clubhouse, Cluster Mailbox, Common Grounds, Dog Park, Fishing, Fitness Center, Gated, Park, Picnic Area, Playground, Pool, Tennis Court(s), Underground Utilities
Utilities Available Electricity Connected, Natural Gas Connected, Propane, Sewer Connected, Water Connected
Waterfront Description None
View Trees/Woods
Roof Type Composition
Building
Lot Description Cul-De-Sac, Front Yard, Level, Sprinkler - Automatic, Sprinklers In Front, Sprinklers On Side, Trees-Moderate
Foundation Slab
Sewer Aerobic Septic
Water Public
Structure Type Masonry – All Sides,Stone
New Construction No
Schools
Elementary Schools Bluebonnet (Bastrop Isd)
Middle Schools Cedar Creek
High Schools Cedar Creek
School District Bastrop Isd
Others
Acceptable Financing Cash, Conventional
Listing Terms Cash, Conventional
Special Listing Condition Standard
Read Less
Bought with Farelli & Associates
NEARBY SCHOOLS & BUSINESSES
GET MORE INFORMATION