
For more information regarding the value of a property, please contact us for a free consultation.
513 Thunder Valley TRL Georgetown, TX 78626
Want to know what your home might be worth? Contact us for a FREE valuation!

Our team is ready to help you sell your home for the highest possible price ASAP
Key Details
Property Type Single Family Home
Sub Type Single Family Residence
Listing Status Sold
Purchase Type For Sale
Square Footage 1,365 sqft
Subdivision Mourning Dove
MLS Listing ID 3575743
Bedrooms 3
Full Baths 2
HOA Fees $20/ann
Year Built 2021
Annual Tax Amount $1,036
Tax Year 2021
Lot Size 5,488 Sqft
Property Sub-Type Single Family Residence
Property Description
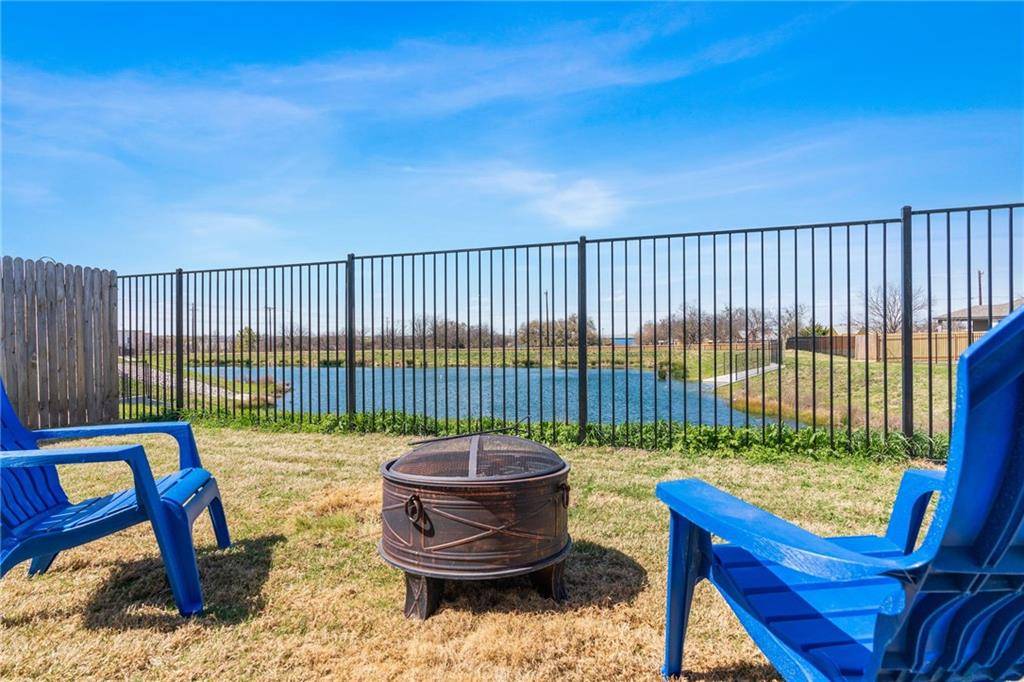
This practically new, 2021 KB built beauty, has been professionally designed to create an inviting contemporary home. Well designed spaces flow effortlessly in the open concept floor plan that also includes 3 bedrooms and 2 full bathrooms. This beautiful home is tucked onto a cul-de-sac in a quiet corner of the neighborhood, with only 2 mi to Georgetown Medical Clinic and 6 mi to the Round Rock outlets, dining and Ikea. The back wall in the living room was created and painted by a professional designer, giving you a one-of-a-kind accent. The flexible living will easy accommodate everything from a lively get-togethers to a quiet night just to yourself. An extended breakfast bar separates the kitchen from the living area, creating a sociable space for guests to hang out at while you prepare meals. In the kitchen you will find upgraded shaker style cabinetry, laminate countertops, and another custom accent wall. Stir up your favorite meals with stainless appliances that include an electric range, built-in microwave, plus a dishwasher. A flex space can be used any way the owner sees fit; dining area, office, play room, or work out space. At the end of a long day, the private owner's suite will draw you in with its modern pop of color, stylish ceiling fan, and view of the green space just beyond the fence. A clever fusion of sleek and soothing can be found in the ensuite bath that boasts a dual vanity and an upgraded walk-in shower. In the backyard, you will enjoy nothing but views of the green space that spans behind the home, creating a relaxing and tranquil ambiance. Exterior lighting has been upgraded so you can enjoy the backyard day or night. This home is also offered fully furnished if desired, see agent for more details. A remarkable opportunity awaits for owner occupiers and investors alike!
Location
State TX
County Williamson
Area Gte
Interior
Heating Central
Cooling Central Air
Flooring Carpet, Vinyl
Exterior
Exterior Feature Gutters Full, Private Yard
Garage Spaces 2.0
Fence Wood, Wrought Iron
Pool None
Community Features None
Utilities Available Electricity Available, Sewer Available, Water Available
Waterfront Description None
View Park/Greenbelt
Roof Type Composition
Building
Lot Description Cul-De-Sac, Interior Lot, Sprinkler - Automatic, Sprinklers In Rear, Sprinklers In Front, Sprinklers On Side
Foundation Slab
Sewer Public Sewer
Water Public
Structure Type Brick Veneer,HardiPlank Type
New Construction No
Schools
Elementary Schools Carver
Middle Schools James Tippit
High Schools East View
School District Georgetown Isd
Others
Acceptable Financing Cash, Conventional
Listing Terms Cash, Conventional
Special Listing Condition Standard
Read Less
Bought with Realty Austin
NEARBY SCHOOLS & BUSINESSES
GET MORE INFORMATION