
For more information regarding the value of a property, please contact us for a free consultation.
216 Arrowhead TRL Cedar Park, TX 78613
Want to know what your home might be worth? Contact us for a FREE valuation!

Our team is ready to help you sell your home for the highest possible price ASAP
Key Details
Property Type Single Family Home
Sub Type Single Family Residence
Listing Status Sold
Purchase Type For Sale
Square Footage 2,747 sqft
Subdivision Ranch At Brushy Creek Sec 01
MLS Listing ID 1162814
Style 1st Floor Entry,Multi-level Floor Plan
Bedrooms 4
Full Baths 2
Half Baths 1
HOA Fees $42/mo
Year Built 2005
Tax Year 2021
Lot Size 0.268 Acres
Property Sub-Type Single Family Residence
Property Description
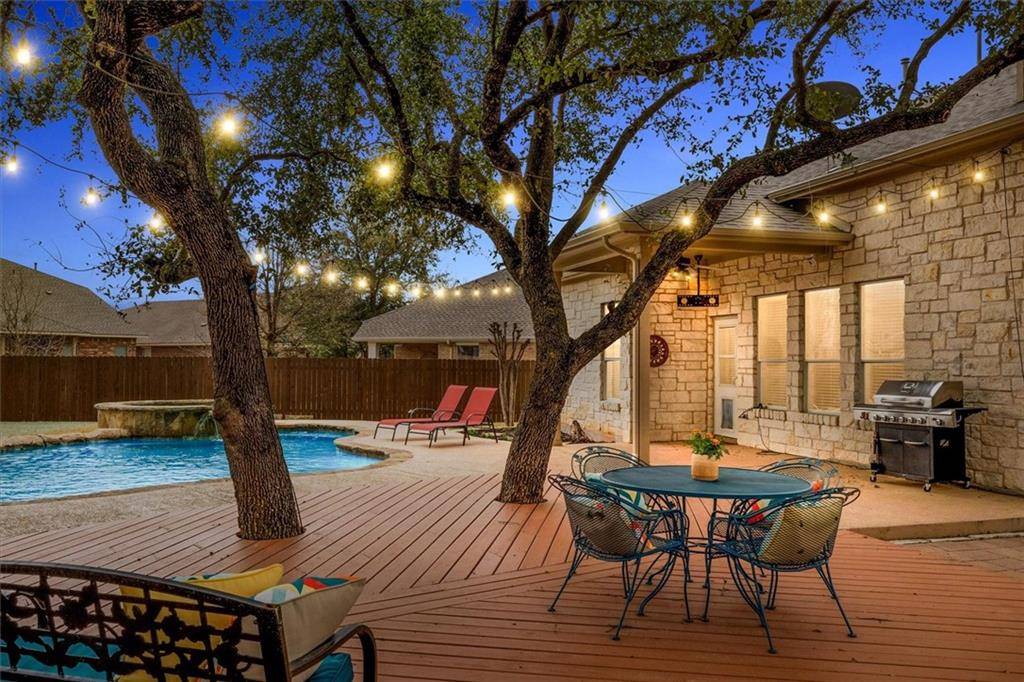
Summer is right around the corner and this Ranch at Brushy Creek home is ready to welcome you! Take a plunge in this refreshing pool or lounge in the expansive backyard with freshly painted deck. Just wait until spring is in full swing and the lantana, elephant ears and mature trees fill out this backyard oasis. Not only is this private backyard an excellent place to entertain (several seating areas, deck, pool/spa) but there is also a covered porch with a TV mount, ready to view the big game.
The interior of the home is thoughtfully updated with all the touches homeowners are looking for. Artfully selected lighting, black matte hardware and kitchen sink, large format ceramic tile floors, and fresh paint. Don't overlook the absolute showstopper primary bathroom with walk in shower, quartz counter tops and designer tile wall.
This spacious 2,474 square foot floor plan with 4 bedrooms, 2.5 baths, a game room, eat in kitchen, and formal dining suits so many needs. The separate dining room could easily become a home office, a primary bedroom on the first floor and 3 bedrooms upstairs. The upstairs bonus room offers flexibility from second living room, to play area or office. Round Rock ISD. This well cared for home is ready to move in and start living!
Location
State TX
County Williamson
Area Rrw
Interior
Heating Central, Natural Gas
Cooling Central Air
Flooring Carpet, Laminate, Tile
Fireplaces Number 1
Fireplaces Type Family Room
Exterior
Exterior Feature Gutters Full
Garage Spaces 2.0
Fence Fenced, Wood
Pool In Ground, Pool/Spa Combo, Sport, Waterfall, See Remarks
Community Features Common Grounds, Picnic Area, Playground, Pool
Utilities Available Electricity Available, High Speed Internet, Natural Gas Available, Phone Available
Waterfront Description None
View None
Roof Type Composition
Building
Lot Description Cul-De-Sac, Interior Lot, Level, Trees-Medium (20 Ft - 40 Ft)
Foundation Slab
Sewer MUD, Public Sewer
Water MUD
Structure Type HardiPlank Type,Masonry – All Sides
New Construction No
Schools
Elementary Schools Patsy Sommer
Middle Schools Cedar Valley
High Schools Round Rock
School District Round Rock Isd
Others
Acceptable Financing Cash, Conventional, FHA, VA Loan
Listing Terms Cash, Conventional, FHA, VA Loan
Special Listing Condition Standard
Read Less
Bought with Realty Austin
NEARBY SCHOOLS & BUSINESSES
GET MORE INFORMATION