
For more information regarding the value of a property, please contact us for a free consultation.
6001 E State Highway 29 Georgetown, TX 78626
Want to know what your home might be worth? Contact us for a FREE valuation!

Our team is ready to help you sell your home for the highest possible price ASAP
Key Details
Property Type Single Family Home
Sub Type Single Family Residence
Listing Status Sold
Purchase Type For Sale
Square Footage 3,094 sqft
Subdivision San Gabriel
MLS Listing ID 6610489
Bedrooms 4
Full Baths 2
Half Baths 1
Year Built 2002
Annual Tax Amount $8,741
Tax Year 2021
Lot Size 12.230 Acres
Property Sub-Type Single Family Residence
Property Description
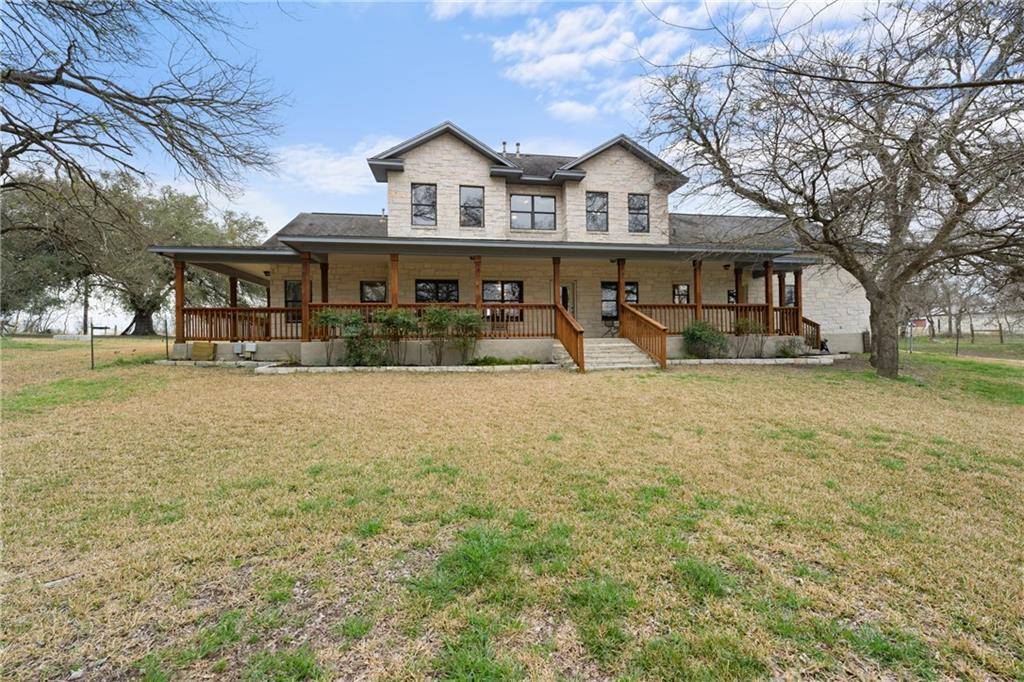
Custom Cockrum Home with 3094 sq ft (per WCAD) on 12.23 acres, AG EXEMPT, with San Gabriel River Frontage!. This lovely 2 story home with wraparound porch sits amongst gorgeous oak trees, pasture land, & fronts the river. Stone with hardiplank siding & beautiful cedar trim, there are 4 beds (primary suite is downstairs), 2.5 baths, 3 living areas, 2 dining areas, 2 car garage, AND a walk in 16'x30' attic that has been fully decked, insulated, and sheetrocked and is NOT part of the total livable square footage. Lots of storage, 2 HVAC units, 2 water heaters, water softener. As you enter, you'll see a formal living/office/flex space on the right with crown molding, natural light, ceiling fan, & blinds. On the left is a formal dining that is currently used as a craft room and leads to the kitchen. The kitchen has tons of custom wood cabinets that extend all the way to the ceiling, tile backsplash, ample counter space, peninsula with bar seating, designer lighting, pantry, and gas range. The breakfast area is big enough to be used as a formal dining room and is open to both the kitchen & downstairs family room, & looks out over the backyard, in-ground pool, and San Gabriel river. Custom built in bookcases adorn one wall of the family room which also looks out into the backyard/pool/river. Utility room is off the kitchen, leading to the garage, & it is huge! Built in upper & lower cabinets with counter space for folding clothes, room for an upright freezer & washer & dryer. 1/2 bath is across from the utility & easy access to garage & pool. Primary suite has 2 closets, double vanity, shower/tub combo with garden tub. 3 upstairs bedrooms are all generous in size & have walk in closets & ceiling fans. Upstairs living/game room has killer views of the river & backyard. Full bath upstairs with laundry chute & double vanity. 50'x30' (approx) barn with elec & water, covered meditation platform/pier on the banks of the river. Go see for yourself all this home has to offer!
Location
State TX
County Williamson
Area Gte
Interior
Heating Central
Cooling Ceiling Fan(s), Central Air
Flooring Carpet, Tile
Exterior
Exterior Feature Private Entrance, Private Yard
Garage Spaces 2.0
Fence Partial
Pool In Ground, Outdoor Pool, Private
Community Features None
Utilities Available Electricity Available, Electricity Connected, Propane, Sewer Available, Sewer Connected, Underground Utilities, Water Available, Water Connected
Waterfront Description River Front
View Pasture, River, Rural, Trees/Woods
Roof Type Composition
Building
Lot Description Back Yard, Farm, Front Yard, Level, Trees-Large (Over 40 Ft), Trees-Medium (20 Ft - 40 Ft), Trees-Moderate, Views
Foundation Slab
Sewer Septic Tank
Water Public
Structure Type HardiPlank Type,Stone
New Construction No
Schools
Elementary Schools Williams
Middle Schools Wagner
High Schools East View
School District Georgetown Isd
Others
Acceptable Financing Cash, Conventional
Listing Terms Cash, Conventional
Special Listing Condition Standard
Read Less
Bought with Pure Gold Realty
NEARBY SCHOOLS & BUSINESSES
GET MORE INFORMATION