
For more information regarding the value of a property, please contact us for a free consultation.
4607 R O DR Spicewood, TX 78669
Want to know what your home might be worth? Contact us for a FREE valuation!

Our team is ready to help you sell your home for the highest possible price ASAP
Key Details
Property Type Single Family Home
Sub Type Single Family Residence
Listing Status Sold
Purchase Type For Sale
Square Footage 6,137 sqft
Subdivision Scott G W
MLS Listing ID 7586778
Bedrooms 6
Full Baths 5
Half Baths 1
Year Built 2001
Annual Tax Amount $12,275
Tax Year 2021
Lot Size 10.000 Acres
Property Sub-Type Single Family Residence
Property Description
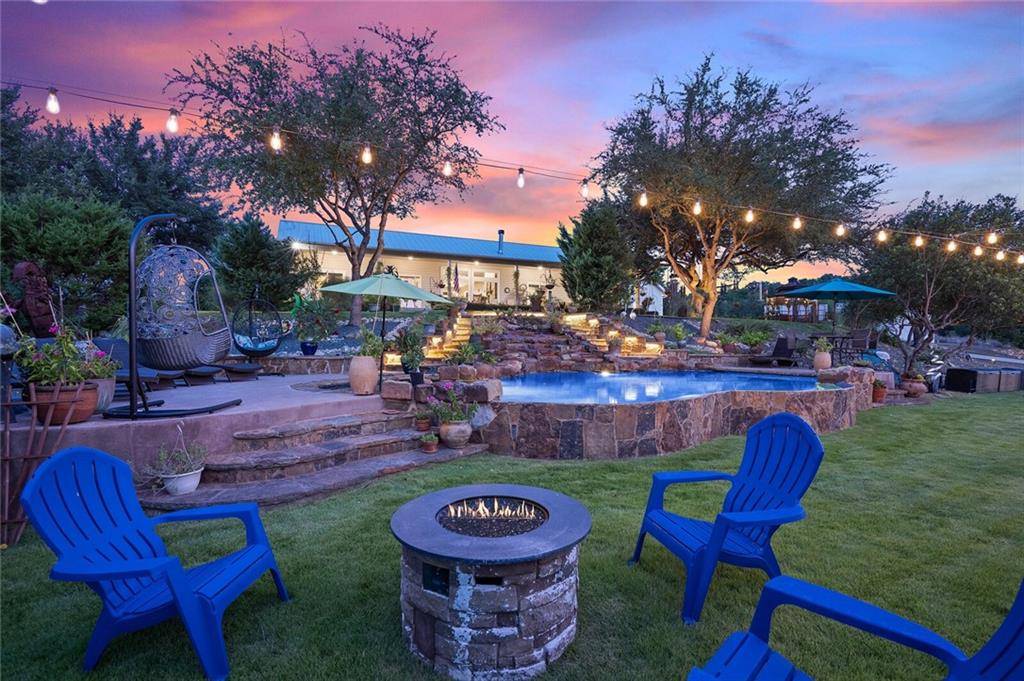
Welcome to 4607 R O Drive – much more than a gentleman's ranch: a little slice of heaven in the famous Texas hill country. This amazing paradise is perched high on a ridge offering incredible panoramic views & gentle breezes. The property is gated with 10 acres of unrestricted land. There are 3 dwellings & several storage buildings plus plenty of rolling wooded areas for additional development. The Main house is a beautiful ranch style home in the center of it all with a side by side covered front porch pointing North West to take full advantage of the incredible sunset views. The interior consists of 4 Bedrooms (2 of which are full suites), 3 full bathrooms, an open living/dining/kitchen area in the heart of the home plus a large laundry & pantry. The covered back patio of the main house overlooks the fenced yard which opens to the fire pit, studio & entertainment house. Inside the 2 story studio is a large living area on the 1st floor with a bedroom, full bathroom & small living room upstairs. The entertainment house is amazing – it has 2 huge rooms used as a game room & media room + a half bath. Above it is a full guest suite offering a living, dining, kitchen, bedroom & full bathroom. The pool has a cascading waterfall flowing from the upper yard at the front of the main house down to 2 tanning ledges. There's also a gazebo, huge fenced in garden, 1 car garage/storage shed, RV garage with a lofted office, oversized 6 car carport & a large storage trailer. On well, septic, solar & propane. This property is truly one of a kind and the possibilities are endless.
Location
State TX
County Travis
Area Ls
Interior
Heating Central
Cooling Central Air
Flooring Carpet, Tile, Wood
Fireplaces Number 1
Fireplaces Type Family Room
Exterior
Exterior Feature Exterior Steps, Garden, Lighting, Private Yard
Garage Spaces 1.0
Fence Barbed Wire, Livestock, Wood
Pool Gunite, In Ground, Outdoor Pool, Private, Waterfall
Community Features None
Utilities Available Electricity Connected, Phone Connected, Propane
Waterfront Description None
View Hill Country, Panoramic, Trees/Woods
Roof Type Metal
Building
Lot Description Open Lot, Public Maintained Road, Rolling Slope, Many Trees, Trees-Medium (20 Ft - 40 Ft)
Foundation Slab
Sewer Septic Tank
Water Well
Structure Type HardiPlank Type
New Construction No
Schools
Elementary Schools West Cypress Hills
Middle Schools Lake Travis
High Schools Lake Travis
School District Lake Travis Isd
Others
Acceptable Financing Cash, Conventional
Listing Terms Cash, Conventional
Special Listing Condition Standard
Read Less
Bought with Realty Austin
NEARBY SCHOOLS & BUSINESSES
GET MORE INFORMATION