
For more information regarding the value of a property, please contact us for a free consultation.
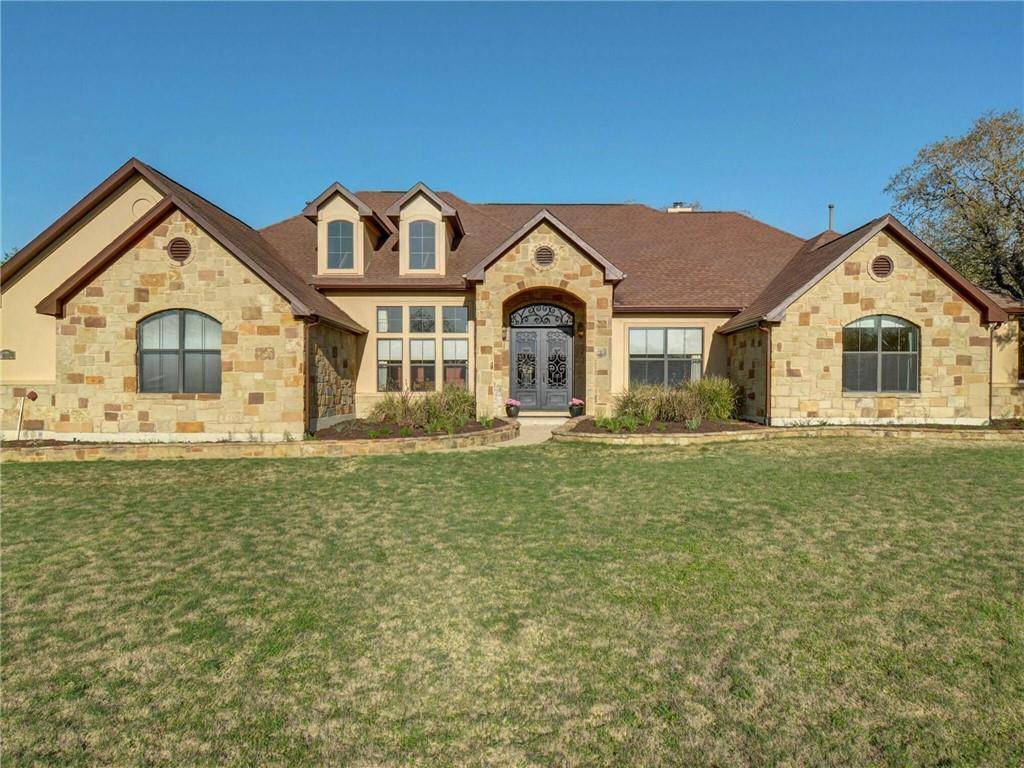
144 Pioneer PSGE Bastrop, TX 78602
Want to know what your home might be worth? Contact us for a FREE valuation!

Our team is ready to help you sell your home for the highest possible price ASAP
Key Details
Property Type Single Family Home
Sub Type Single Family Residence
Listing Status Sold
Purchase Type For Sale
Square Footage 3,434 sqft
Subdivision The Colonty
MLS Listing ID 8397429
Bedrooms 4
Full Baths 3
HOA Fees $121/mo
Year Built 2007
Tax Year 2021
Lot Size 1.113 Acres
Property Sub-Type Single Family Residence
Property Description
Spacious single level stone home (3434sf) built by Nalle Custom Homes on a beautifully serene acre-plus wooded lot in The Colony's original section (no MUD tax). Inviting covered arched entry with elaborate wrought iron & glass double doors beckon you into an elegant foyer flanked by the formal dining room and a home office with glass French doors for privacy. An inviting living area awaits with a floor to ceiling stone fireplace and a wall of windows looking out on the shaded private backyard. A chef's kitchen with lots of granite topped cabinetry including a large center island & breakfast bar are positioned to keep the cook in touch with family or guests. All built in stainless appliances including the refrigerator are available to convey, as are the very nice washer & dryer located in the oversized utility room with sink. The master suite with extended sitting area and wrap around windows is an oasis you'll enjoy hiding out in. The master bath has double split vanities, separate tub & shower, and extra built-ins. Bedrooms 2 & 3 conveniently share a Jack & Jill bathroom, while bedroom 4 offers its own exterior door to the covered back porch. The large back porch is an outdoor living area you're sure to enjoy, and the grill is available to convey. The community pool, gym, sports courts, fishing pond, and walking trails await and you're a very short easy drive into Austin including the airport, Tesla, and downtown. Schools are close by as well, should your bedrooms 2, 3, and 4 be full of youngsters! Perfection awaits!
Location
State TX
County Bastrop
Area Bw
Interior
Heating Central, Natural Gas
Cooling Central Air, Electric
Flooring Carpet, Tile, Wood
Fireplaces Number 1
Fireplaces Type Gas Log, Living Room
Exterior
Exterior Feature Gutters Full, Private Yard
Garage Spaces 3.0
Fence None
Pool None
Community Features Clubhouse, Common Grounds, Fishing, Fitness Center, Playground, Pool, Sport Court(s)/Facility, Tennis Court(s), Underground Utilities
Utilities Available Cable Connected, Electricity Connected, Natural Gas Connected, Phone Available, Underground Utilities, Water Connected
Waterfront Description None
View Trees/Woods
Roof Type Composition,Shingle
Building
Lot Description Level, Public Maintained Road, Sprinkler - Automatic, Trees-Medium (20 Ft - 40 Ft), Trees-Moderate
Foundation Slab
Sewer Septic Tank
Water Private
Structure Type Masonry – All Sides,Stone
New Construction No
Schools
Elementary Schools Bluebonnet (Bastrop Isd)
Middle Schools Cedar Creek Intermediate
High Schools Cedar Creek
School District Bastrop Isd
Others
Acceptable Financing Cash, Conventional
Listing Terms Cash, Conventional
Special Listing Condition Standard
Read Less
Bought with Keller Williams, LLC
NEARBY SCHOOLS & BUSINESSES
GET MORE INFORMATION