
For more information regarding the value of a property, please contact us for a free consultation.
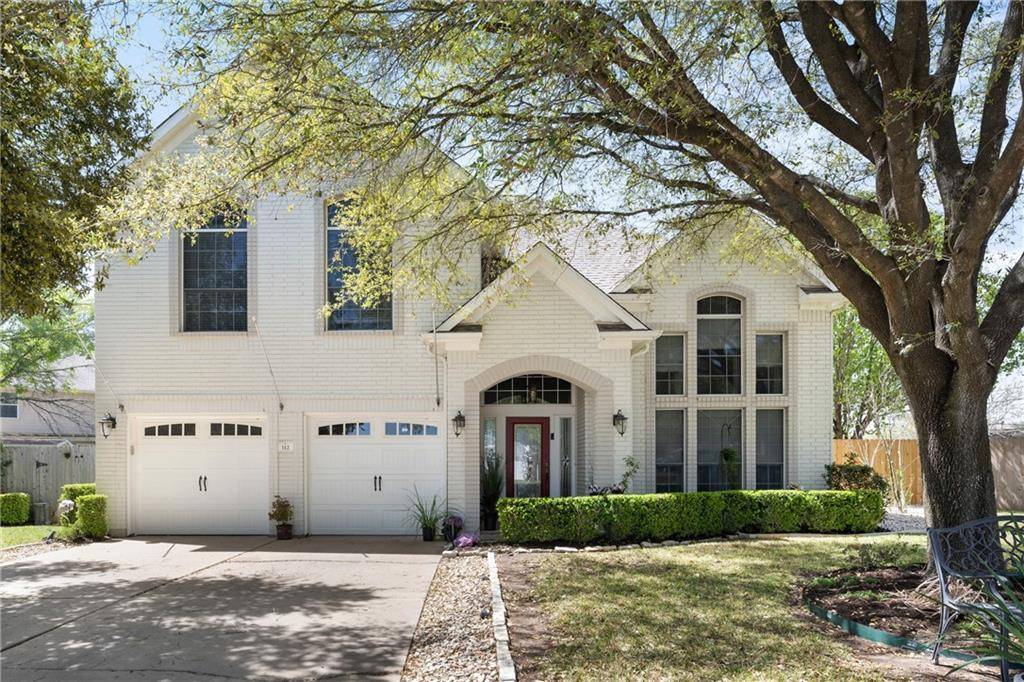
112 Trotter DR Georgetown, TX 78626
Want to know what your home might be worth? Contact us for a FREE valuation!

Our team is ready to help you sell your home for the highest possible price ASAP
Key Details
Property Type Single Family Home
Sub Type Single Family Residence
Listing Status Sold
Purchase Type For Sale
Square Footage 2,134 sqft
Subdivision Churchill Farms Sec 4
MLS Listing ID 6685997
Style Multi-level Floor Plan
Bedrooms 4
Full Baths 2
Half Baths 1
HOA Fees $31/qua
Year Built 1997
Annual Tax Amount $5,796
Tax Year 2021
Lot Size 9,670 Sqft
Property Sub-Type Single Family Residence
Property Description
This exquisite and well-appointed home is nestled in a tree-lined large cul-de-sac in charming Georgetown, Texas. The property features 4 Bedrooms, 2.5 Baths, and a Formal Living/Dining Combo, with expansive ceilings and windows allowing for lots of natural lighting. The grand double landing staircase complements the open floor plan. The Large Family Room that opens to the Kitchen, Breakfast Area, and Sunroom, features hardwood flooring, built-in bookshelves, and a fireplace. The recently remodeled Master Bath features vessel sinks, a walk-in shower, a large bathtub, and double vanity. The spacious kitchen comes with stainless steel appliances, granite countertops, ample cabinets, a walk-in pantry (with plenty of excess storage), and dramatic high ceilings. Located off the Breakfast Area is the Sunroom, which is perfect for enjoying your morning coffee and allows a place to sit a relax during those winter months. This area is ideal for the craftsperson or botanist, as the natural lighting is the perfect place for your tropical plants. It can also make a great play area; the sky's the limit with this air-conditioned flex space. Owning this home also allows you to skip the public pools and spas. This suburban backyard retreat features a "beach" pool entry, a fully heated Swimming Pool, and a real built-in Hot Tub, perfect for summer or winter fun and tons of outdoor entertaining.
Location
State TX
County Williamson
Area Gte
Interior
Heating Central, Fireplace(s), Natural Gas
Cooling Central Air
Flooring Carpet, Tile, Wood
Fireplaces Number 1
Fireplaces Type Gas, Living Room
Exterior
Exterior Feature Rain Gutters
Garage Spaces 2.0
Fence Back Yard, Fenced, Wood
Pool Heated, In Ground, Outdoor Pool, Pool/Spa Combo
Community Features Pool, Street Lights
Utilities Available Cable Available, High Speed Internet, Natural Gas Connected, Sewer Available, Water Connected
Waterfront Description None
View None
Roof Type Composition
Building
Lot Description Back Yard, City Lot, Cul-De-Sac, Few Trees, Interior Lot, Landscaped, Sprinkler - Automatic, Sprinklers In Rear, Sprinklers In Front, Trees-Large (Over 40 Ft), Many Trees
Foundation Slab
Sewer Public Sewer
Water Public
Structure Type Brick,HardiPlank Type
New Construction No
Schools
Elementary Schools James E Mitchell
Middle Schools James Tippit
High Schools Georgetown
School District Georgetown Isd
Others
Acceptable Financing Cash, Conventional
Listing Terms Cash, Conventional
Special Listing Condition Standard
Read Less
Bought with Keller Williams Realty
NEARBY SCHOOLS & BUSINESSES
GET MORE INFORMATION