
For more information regarding the value of a property, please contact us for a free consultation.
1704 Mesquite RD Cedar Park, TX 78613
Want to know what your home might be worth? Contact us for a FREE valuation!

Our team is ready to help you sell your home for the highest possible price ASAP
Key Details
Property Type Single Family Home
Sub Type Single Family Residence
Listing Status Sold
Purchase Type For Sale
Square Footage 1,529 sqft
Subdivision Anderson Mill West Sec 05
MLS Listing ID 9053746
Bedrooms 3
Full Baths 2
Half Baths 1
Year Built 1990
Annual Tax Amount $5,938
Tax Year 2021
Lot Size 6,621 Sqft
Property Sub-Type Single Family Residence
Property Description
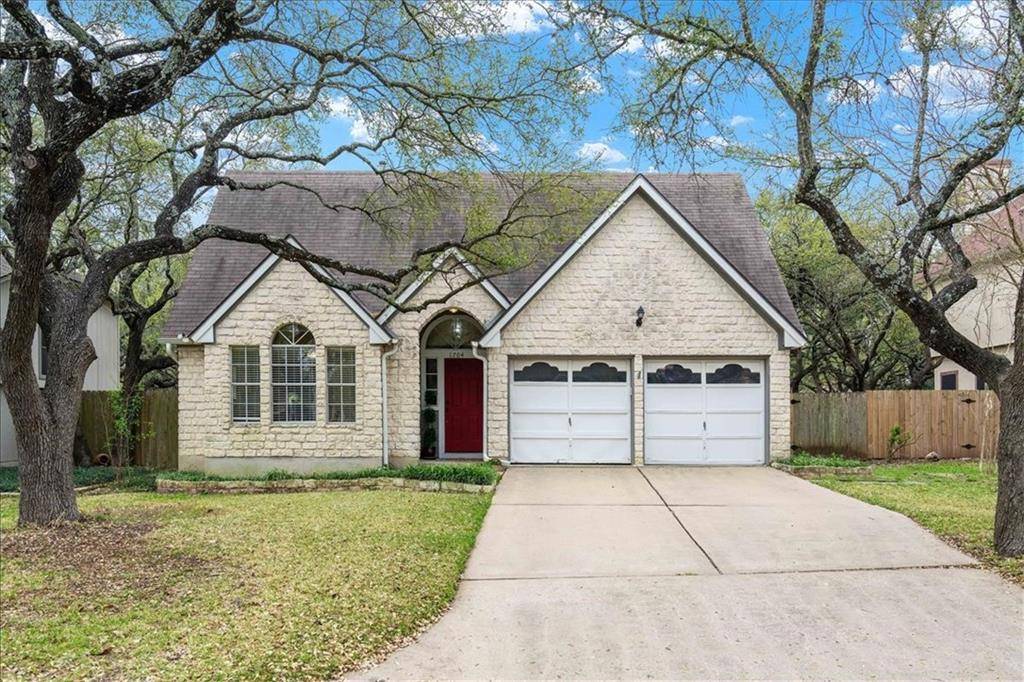
Welcome home to this darling Texas limestone beauty. Located in the heart of Cedar Park on a treelined street. Open the red door to this bright enthusiastic foyer with storage closet to hang and hide items. As you enter to the left you are greeted by kitchen with tons of counterspace and storage. Around the corner you will find a formal dining room and family room adorning vaulted ceilings and natural light. Wood floors throughout the open floorplan make for a comfortable setting and offers plenty of room to entertain guests. Out the back door you will find an oversized backyard with several trees and patio. The main bedroom is down with on suite. The main bathroom has a double vanity and inviting bathtub for bubble baths after a long day. The large walk-in closet has built in shelves and plenty of space. The nicely placed powder room is down and really nice to have when you have visitors. Upstairs you will find two large rooms with big windows and walk in closets. The bathroom is nicely sized with shower and bathtub. The neighborhood is well established, and you can walk to many parks and hiking trails. Cedar Park offers award winning schools and is close to highways and toll roads to get you to downtown Austin in 30 minutes or less.
Location
State TX
County Williamson
Area Cls
Interior
Heating Central
Cooling Central Air
Flooring Carpet, Laminate, Tile
Fireplaces Number 1
Fireplaces Type Family Room, Gas
Exterior
Exterior Feature None
Garage Spaces 2.0
Fence Wood
Pool None
Community Features Park, Picnic Area, Playground
Utilities Available Cable Available, Electricity Available, High Speed Internet, Phone Available
Waterfront Description None
View None
Roof Type Composition
Building
Lot Description Curbs, Trees-Medium (20 Ft - 40 Ft)
Foundation Slab
Sewer Public Sewer
Water Public
Structure Type Stone
New Construction No
Schools
Elementary Schools River Ridge
Middle Schools Canyon Ridge
High Schools Vandegrift
School District Leander Isd
Others
Acceptable Financing Cash, Conventional, FHA, VA Loan
Listing Terms Cash, Conventional, FHA, VA Loan
Special Listing Condition Standard
Read Less
Bought with Chad Realty Group
NEARBY SCHOOLS & BUSINESSES
GET MORE INFORMATION