
For more information regarding the value of a property, please contact us for a free consultation.
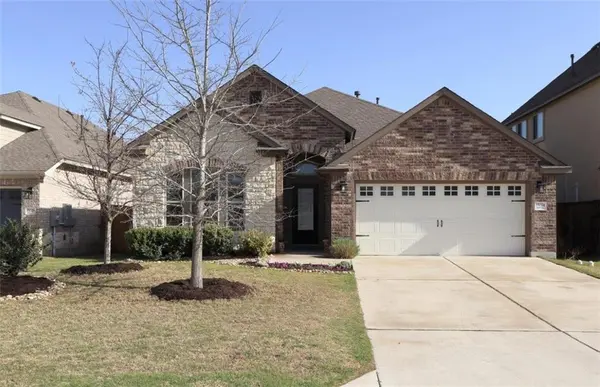
15024 Via Del Corso DR Bee Cave, TX 78738
Want to know what your home might be worth? Contact us for a FREE valuation!

Our team is ready to help you sell your home for the highest possible price ASAP
Key Details
Property Type Single Family Home
Sub Type Single Family Residence
Listing Status Sold
Purchase Type For Sale
Square Footage 2,281 sqft
Subdivision Terra Colinas
MLS Listing ID 5776439
Sold Date -
Bedrooms 3
Full Baths 2
Half Baths 1
HOA Fees $60/mo
HOA Y/N Yes
Year Built 2017
Annual Tax Amount $9,337
Tax Year 2021
Lot Size 6,272 Sqft
Acres 0.144
Property Sub-Type Single Family Residence
Source actris
Property Description
Beautiful David Weekley one-story home. Backs up to a heavily treed area that can never be built on, creating lots of privacy. Bedrooms are split. The front room is versatile as it can be an Office, 4th Bedroom, or 3rd living area. This Open Floorplan means you'll never miss a conversation when you're entertaining! The Kitchen is light and bright with an abundance of cabinets and counter space, pendant lights, and pull-out trash cabinet. The Center Island is huge! Built in surround sound is in the Living Area and goes out to the spacious Covered Patio. The functional, built-in Desk is off to the side and out of the way. Wood floors through the main areas as well as the Primary Bedroom. The Kid's/Teen's Retreat separates the secondary rooms giving them their own Living Area. The built-in MUD area is a great space to keep your shoes, coats, and backpacks organized. Spacious Utility Room with counter space to fold clothes. The backyard has Peach, Plum, and Oak Trees in addition to a raised garden area. The Community Pool is right down the street and around the corner. Bee Cave Middle School is within walking/biking distance. The house is a neutral color scheme and ready for you to bring your splash of color and design.
Location
State TX
County Travis
Area Ls
Rooms
Main Level Bedrooms 3
Interior
Interior Features Ceiling Fan(s), High Ceilings, Granite Counters, Kitchen Island, Multiple Living Areas, Open Floorplan, Pantry, Primary Bedroom on Main, Sound System, Walk-In Closet(s)
Heating Central, Natural Gas
Cooling Central Air
Flooring Carpet, Tile, Wood
Fireplace Y
Appliance Cooktop, Dishwasher, Disposal, Microwave, Oven
Exterior
Exterior Feature Exterior Steps, Rain Gutters, Private Yard
Garage Spaces 2.0
Fence Privacy, Wood, Wrought Iron
Pool None
Community Features Cluster Mailbox, Common Grounds, Curbs, High Speed Internet, Playground, Pool
Utilities Available Cable Connected, Electricity Connected, Natural Gas Connected, Water Connected
Waterfront Description None
View Park/Greenbelt, Trees/Woods
Roof Type Composition
Accessibility Central Living Area, Accessible Full Bath
Porch Covered, Patio
Total Parking Spaces 4
Private Pool No
Building
Lot Description Greenbelt, Back Yard, Curbs, Front Yard, Interior Lot, Landscaped, Level, Sprinkler - Automatic, Trees-Medium (20 Ft - 40 Ft)
Faces South
Foundation Slab
Sewer Public Sewer
Water MUD
Level or Stories One
Structure Type Brick,Brick Veneer,HardiPlank Type,Masonry – All Sides
New Construction No
Schools
Elementary Schools Bee Cave
Middle Schools Bee Cave Middle School
High Schools Lake Travis
School District Lake Travis Isd
Others
HOA Fee Include Common Area Maintenance
Restrictions Deed Restrictions
Ownership Fee-Simple
Acceptable Financing Cash, Conventional
Tax Rate 2.54928
Listing Terms Cash, Conventional
Special Listing Condition Standard
Read Less
Bought with Avalar Austin
NEARBY SCHOOLS & BUSINESSES
GET MORE INFORMATION