
For more information regarding the value of a property, please contact us for a free consultation.
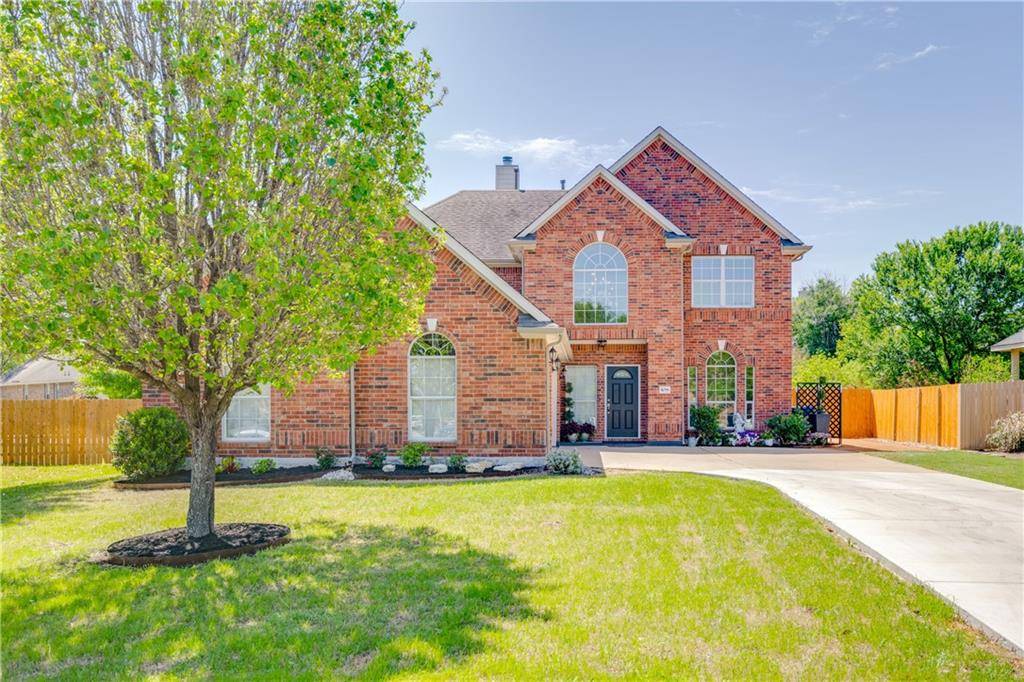
108 Amber Ash DR Kyle, TX 78640
Want to know what your home might be worth? Contact us for a FREE valuation!

Our team is ready to help you sell your home for the highest possible price ASAP
Key Details
Property Type Single Family Home
Sub Type Single Family Residence
Listing Status Sold
Purchase Type For Sale
Square Footage 2,842 sqft
Subdivision Amberwood Ph Three
MLS Listing ID 5550720
Bedrooms 4
Full Baths 2
Half Baths 1
HOA Fees $27/ann
Year Built 2004
Tax Year 2021
Lot Size 0.415 Acres
Property Sub-Type Single Family Residence
Property Description
Classic Georgian style two-story, move-in ready, home in the highly desirable Amberwood subdivision with one of the largest fenced yards in the neighborhood. Meticulously maintained bright, spacious, design offering an open concept that is ideal for entertaining. Bask in the pleasure of a fabulous oversize back yard with wide-open space to relax, play, or host gatherings! This stunning home features a freshly painted interior with high ceilings, custom wood trim accents, and double-pane windows that include a Moon Nightscape viewing area in the living room, plus a well-placed powder bathroom for guests on the main floor. Luxurious Owner's primary bedroom retreat with triple bay-window enclave, custom feature triple accent windows, and double-doors leading to an ensuite bathroom offering a garden tub and separate glass-enclosed shower, extended 9-foot Corian Arctic white counter double vanity, plus a large linen closet, private water closet, and a magnificent double-door, massive, walk-in closet designed with built-in shelving, all located on the main floor. Custom built gas log fireplace with recessed wall niches. Fully upgraded interior lighting, and ceiling fans in every bedroom and the living area. Gourmet kitchen includes a gas cook top, over-the-range microwave, electric wall oven, corner pantry, custom oak kitchen cabinetry, LED recessed lighting, and a gathering area having a pass-through window to the Living room! White window 2” blind coverings throughout and upgraded flooring of either ceramic tile or carpet throughout the home. Three secondary bedrooms, a full second bathroom, a game / bonus room, abundant closet space, and natural light with storage galore on the upper level! Wonderful curb appeal with hearty Cul-de-sac location with extended, 95-foot long, driveway for ample parking. Brand new, professionally installed, detached 10x15 Tuff-Shed in the back yard and a custom, 8-foot, pool table in the bonus / game room upstairs that will convey.
Location
State TX
County Hays
Area Hh
Interior
Heating Central
Cooling Ceiling Fan(s), Central Air
Flooring Carpet, Tile
Exterior
Exterior Feature Private Yard
Garage Spaces 3.0
Fence Back Yard, Privacy
Pool None
Community Features Park, Playground, Pool
Utilities Available Electricity Connected, Natural Gas Connected
Waterfront Description None
View None
Roof Type Shingle
Building
Lot Description Cul-De-Sac, Level
Foundation Slab
Sewer Public Sewer
Water Public
Structure Type Brick,HardiPlank Type
New Construction No
Schools
Elementary Schools Ralph Pfluger
Middle Schools Armando Chapa
High Schools Lehman
School District Hays Cisd
Others
Acceptable Financing Cash, Conventional
Listing Terms Cash, Conventional
Special Listing Condition Standard
Read Less
Bought with All City Real Estate Ltd. Co
NEARBY SCHOOLS & BUSINESSES
GET MORE INFORMATION