
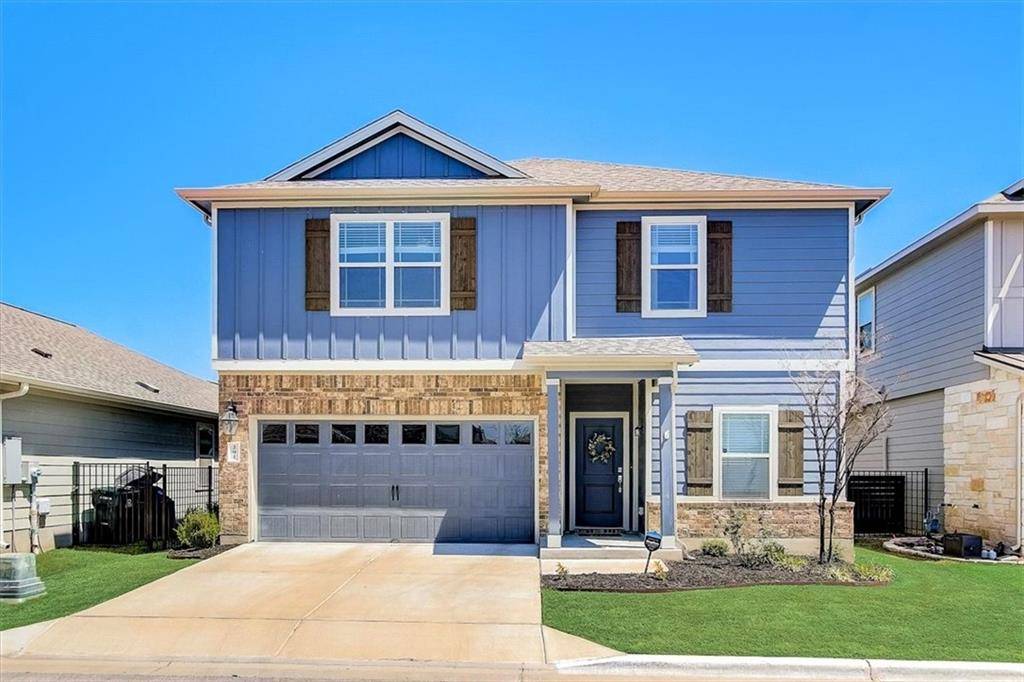
For more information regarding the value of a property, please contact us for a free consultation.
291 Alexander Kyle, TX 78640
Want to know what your home might be worth? Contact us for a FREE valuation!

Our team is ready to help you sell your home for the highest possible price ASAP
Key Details
Property Type Single Family Home
Sub Type Single Family Residence
Listing Status Sold
Purchase Type For Sale
Square Footage 2,316 sqft
Subdivision Plum Creek Ph 1 Sec 6H- 1
MLS Listing ID 8765463
Style 1st Floor Entry
Bedrooms 4
Full Baths 2
Half Baths 1
HOA Fees $170/qua
Year Built 2019
Tax Year 2021
Lot Size 4,530 Sqft
Property Sub-Type Single Family Residence
Property Description
M/I HOME IN GATED "PENINSULA" SECTION OF PLUM CREEK WITH FANTASTIC FEATURES AND UPGRADES. Bonus Front Office/Flex Space Room. ALL Bedrooms Upstairs, Equipped with Ceiling Fans, and BIG CLOSETS. IF YOU LIKE BIG CLOSETS AND PLENTY OF STORAGE SPACE LOOK NO FURTHER! Master Has TWO WALK-IN Closets. Two Out of Three Secondary Bedrooms Have Walk-In Closets PLUS an Additional Storage Closet in Loft Area. Kitchen is Well-Lit with Big Windows (Looking To Back Yard) and Has LARGE Walk-In Pantry. 5 Burner Gas Stove Top & DOUBLE OVEN!!! Stainless Steel Appliances & Brushed Nickel Cabinet Hardware. RINNAI TANKLESS, DIRECT VENT AUTO INSTANT WATER HEATER! Dual Thermostat Locations (One Up One Down). Laundry Room Upstairs Makes Laundry Day Super Convenient! Bonus Game Room/Loft Area Upstairs. HOA Maintained Sprinkler System + Even More Storage Space in the Outdoor Shed! Guest, Half Bath Located Downstairs w/ Upgraded Dual Flush Toilet. Wood-Look Tile Flooring. Shiplap/Wood Accents in Kitchen & Master, Accent Matching Plug Plates, Ceiling Fans in Every Room, Shed Painted to Match House, and Upgraded Shower Heads. This Home was Thoughtfully Built AND Maintained with Extra Love.
Location
State TX
County Hays
Area Hh
Interior
Heating Central
Cooling Central Air
Flooring Carpet, Tile, Wood
Exterior
Exterior Feature Gutters Full, Lighting, Private Yard, Satellite Dish
Garage Spaces 2.0
Fence Back Yard, Wrought Iron
Pool None
Community Features Cluster Mailbox, Dog Park, Gated, Golf, Lake, Park, Pet Amenities, Planned Social Activities, Playground, Pool, Sidewalks, Sport Court(s)/Facility
Utilities Available Cable Connected, Electricity Connected, Natural Gas Connected, Sewer Connected, Water Connected
Waterfront Description None
View Golf Course, Neighborhood
Roof Type Composition
Building
Lot Description Back Yard, Curbs, Few Trees, Landscaped, Near Golf Course, Sprinkler - Automatic, Sprinklers In Rear, Sprinklers In Front
Foundation Slab
Sewer Public Sewer
Water Public
Structure Type Brick,HardiPlank Type
New Construction No
Schools
Elementary Schools Laura B Negley
Middle Schools R C Barton
High Schools Jack C Hays
School District Hays Cisd
Others
Acceptable Financing Cash, Conventional, FHA, VA Loan
Listing Terms Cash, Conventional, FHA, VA Loan
Special Listing Condition Standard
Read Less
Bought with Compass RE Texas, LLC
NEARBY SCHOOLS & BUSINESSES
GET MORE INFORMATION