
For more information regarding the value of a property, please contact us for a free consultation.
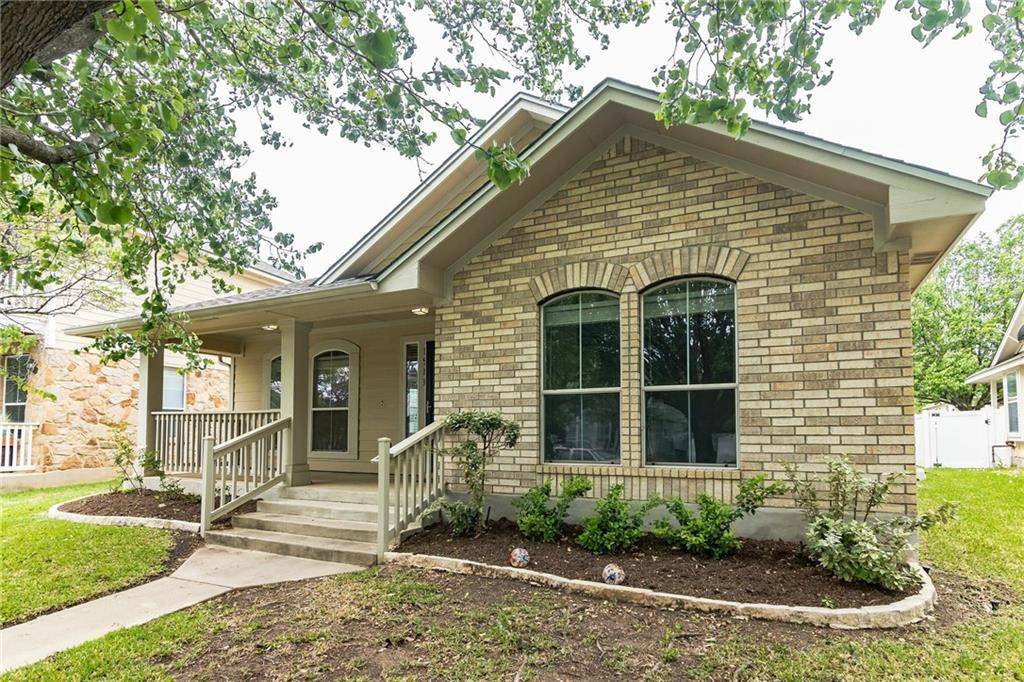
1513 Big Bend DR Cedar Park, TX 78613
Want to know what your home might be worth? Contact us for a FREE valuation!

Our team is ready to help you sell your home for the highest possible price ASAP
Key Details
Property Type Single Family Home
Sub Type Single Family Residence
Listing Status Sold
Purchase Type For Sale
Square Footage 1,691 sqft
Subdivision Cedar Park Towncenter Sec 2A
MLS Listing ID 3824069
Bedrooms 4
Full Baths 2
HOA Fees $48/mo
Year Built 2005
Annual Tax Amount $6,236
Tax Year 2021
Lot Size 5,270 Sqft
Property Sub-Type Single Family Residence
Property Description
Stop the car! This is the home you have been waiting for. This rare one story four-bedroom two full bath home is the perfect choice! The large and open living room can accommodate about any size furniture and TV. The fourth bedroom with closet located at the front of the house would be a great study, play area, flex space or "ZOOM" room for online meetings. The kitchen which is open to the living room features a center island and generous dining area. The master bedroom features a walk-in closet, double sink vanity and separate tub and shower. Do not forget to check out the covered front and back porches, great for relaxing after a long day's work. The backyard is the perfect size for minimal maintenance giving you more free time to explore the area. Everything you need is just a few miles away. Costco is one mile, Target is two miles, and the Cedar Park Regional Medical Center plus multiple restaurants, shopping and entertainment is just two miles. See for yourself what a magnificent home this can be for you!
Location
State TX
County Williamson
Area Cln
Interior
Heating Central
Cooling Central Air
Flooring Carpet, Laminate, Linoleum
Exterior
Exterior Feature Rain Gutters
Garage Spaces 2.0
Fence Vinyl
Pool None
Community Features Common Grounds, Pool
Utilities Available Cable Available, Electricity Connected, Other, Phone Available, Sewer Connected, Water Connected
Waterfront Description None
View None
Roof Type Composition
Building
Lot Description Landscaped, Sprinkler - Automatic, Trees-Medium (20 Ft - 40 Ft)
Foundation Slab
Sewer Public Sewer
Water Public
Structure Type Brick,HardiPlank Type
New Construction No
Schools
Elementary Schools Lois F Giddens
Middle Schools Stiles
High Schools Rouse
School District Leander Isd
Others
Acceptable Financing Cash, Conventional, FHA, VA Loan
Listing Terms Cash, Conventional, FHA, VA Loan
Special Listing Condition Standard
Read Less
Bought with Austin Summit Group
NEARBY SCHOOLS & BUSINESSES
GET MORE INFORMATION