
For more information regarding the value of a property, please contact us for a free consultation.
104 Rough Bark ST Buda, TX 78610
Want to know what your home might be worth? Contact us for a FREE valuation!

Our team is ready to help you sell your home for the highest possible price ASAP
Key Details
Property Type Single Family Home
Sub Type Single Family Residence
Listing Status Sold
Purchase Type For Sale
Square Footage 2,730 sqft
Subdivision Sunfield Ph Two Sec Eight
MLS Listing ID 5135558
Style 1st Floor Entry,Multi-level Floor Plan
Bedrooms 4
Full Baths 2
Half Baths 1
HOA Fees $33/qua
Year Built 2019
Tax Year 2021
Lot Size 10,541 Sqft
Property Sub-Type Single Family Residence
Property Description
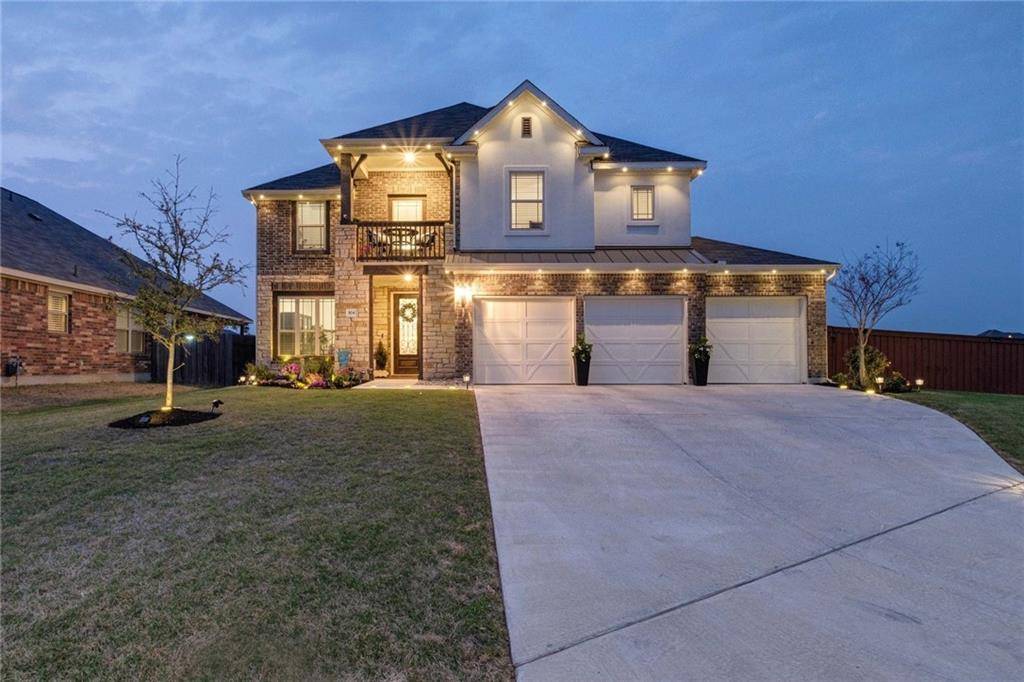
**Multiple offers received, deadline is Monday April 11th at 5 PM.**Welcome home to 104 Rough Bark, where elegant design features, an expansive lot situated next to the pond, and amazing neighborhood amenities are sure to impress! As you drive up to the home, you can't help but notice the charming exterior and beautiful curb appeal. Not only does this home look stunning during the daytime, but as the day comes to an end, you can add some sparkle, with the fully customizable architectural lights that follow the roofline. With full color customizations, they also make decorating for the holidays a breeze! The front of the home has an upstairs balcony, which is perfect for enjoying an evening sunset with a loved one or starting your day by gazing at the sunrise over the pond! Upon entering, you'll be greeted by a grand entrance way with soaring high ceilings, and stunning wood floors that flow throughout the downstairs. On this floor, you will find a dedicated office, a convenient half bath, the living room and kitchen. The open floor plan makes this home wonderful for entertaining guests. Whether you're grilling out on the spacious covered patio or cooking up a feast in the stunning kitchen, there's plenty of room for everyone to have fun! Upstairs, you will find a second living area, 4 bedrooms, and 2 full baths. The spacious primary bedroom is a perfect place to relax after a long day of fun and you will love the spa-like en-suite bathroom featuring a double vanity, walk-in shower, and an oversized garden tub. The 3 guest bedrooms are all nicely sized as well. If you're looking for a home that truly has it all, look no further! Come on out and see this “crown jewel” for yourself! Don't forget to cruise around the neighborhood to take a peak at all the amenities, including a lazy river, lap pool, splash pad, parks, playgrounds, stocked ponds, and more!
Location
State TX
County Hays
Area Hh
Interior
Heating Central
Cooling Central Air
Flooring Carpet, Wood
Fireplaces Type None
Exterior
Exterior Feature Balcony
Garage Spaces 3.0
Fence Privacy, Wrought Iron
Pool None
Community Features Dog Park, Fishing, High Speed Internet, Park, Pet Amenities, Planned Social Activities, Playground, Pool
Utilities Available Electricity Connected, Natural Gas Connected, Sewer Connected, Water Connected
Waterfront Description Pond
View Pond, Water
Roof Type Composition
Building
Lot Description Back Yard, Cul-De-Sac, Curbs, Sprinkler - Automatic, Sprinklers In Rear, Sprinklers In Front, Sprinklers On Side
Foundation Slab
Sewer MUD
Water MUD
Structure Type Brick,Masonry – All Sides
New Construction No
Schools
Elementary Schools Tom Green
Middle Schools Mccormick
High Schools Jack C Hays
School District Hays Cisd
Others
Acceptable Financing Cash, Conventional, FHA, Texas Vet, VA Loan
Listing Terms Cash, Conventional, FHA, Texas Vet, VA Loan
Special Listing Condition Standard
Read Less
Bought with Realty Austin
NEARBY SCHOOLS & BUSINESSES
GET MORE INFORMATION