
For more information regarding the value of a property, please contact us for a free consultation.
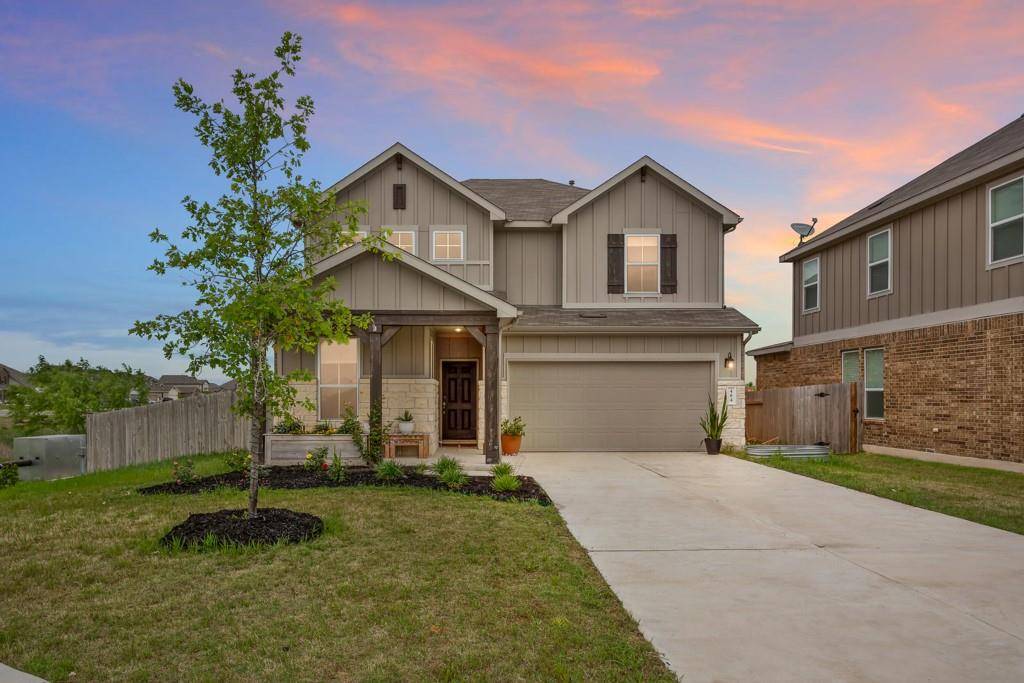
484 Bayberry CIR Buda, TX 78610
Want to know what your home might be worth? Contact us for a FREE valuation!

Our team is ready to help you sell your home for the highest possible price ASAP
Key Details
Property Type Single Family Home
Sub Type Single Family Residence
Listing Status Sold
Purchase Type For Sale
Square Footage 2,329 sqft
Subdivision Sunfield Ph Three Sec Two
MLS Listing ID 5115395
Style 1st Floor Entry,Multi-level Floor Plan
Bedrooms 4
Full Baths 2
Half Baths 1
HOA Fees $33/qua
Year Built 2019
Tax Year 2021
Lot Size 6,316 Sqft
Property Sub-Type Single Family Residence
Property Description
Welcome to one of the Best Lots in Sunfield! Corner home that Backs to a Pond, plus views of the Austin Skyline from upstairs, giving you incredible views from every room! This 4 Bedroom home has a Bedroom and Full Bathroom on the main level. A huge Open Concept Living Room and Dining area look into the Large Kitchen with additional Desk Space and Mud Room as you enter through the garage. A second Living Area greets you at the top of the stairs and guide you to the Primary with Huge Spa Like Bathroom, Double Vanities, an extra large Walk in Shower and Soaker Tub. Both the secondary bedrooms are large and have walk in closets! A large Laundry room with storage room provides space for all your needs! A covered Patio walks out onto a massive Extended Deck. The Views are breathtaking overlooking the Pond. The gated deck walks down to a large side yard perfect for continued entertaining! Fresh Paint and just installed Carpet make this perfectly Move in Ready! On the Hospital Electrical Grid! The Community is full of amenities and a brand New Elementary school will open this fall! Come see it today!!
Location
State TX
County Hays
Area Hh
Interior
Heating Central
Cooling Central Air
Flooring Carpet, Tile
Exterior
Exterior Feature Gutters Full
Garage Spaces 2.0
Fence Back Yard, Fenced, Wood
Pool None
Community Features Cluster Mailbox, Common Grounds, Park, Picnic Area, Playground, Pool, Sport Court(s)/Facility
Utilities Available Electricity Available, Natural Gas Available, Sewer Available, Water Available
Waterfront Description Pond
View Pond
Roof Type Composition
Building
Lot Description Greenbelt, Corner Lot, Cul-De-Sac, Curbs, Front Yard
Foundation Slab
Sewer MUD
Water MUD
Structure Type Brick,HardiPlank Type,Masonry – All Sides,Stone
New Construction No
Schools
Elementary Schools Other
Middle Schools Mccormick
High Schools Johnson High School
School District Hays Cisd
Others
Acceptable Financing Cash, Conventional, FHA, VA Loan
Listing Terms Cash, Conventional, FHA, VA Loan
Special Listing Condition Standard
Read Less
Bought with Keller Williams Realty
NEARBY SCHOOLS & BUSINESSES
GET MORE INFORMATION