
For more information regarding the value of a property, please contact us for a free consultation.
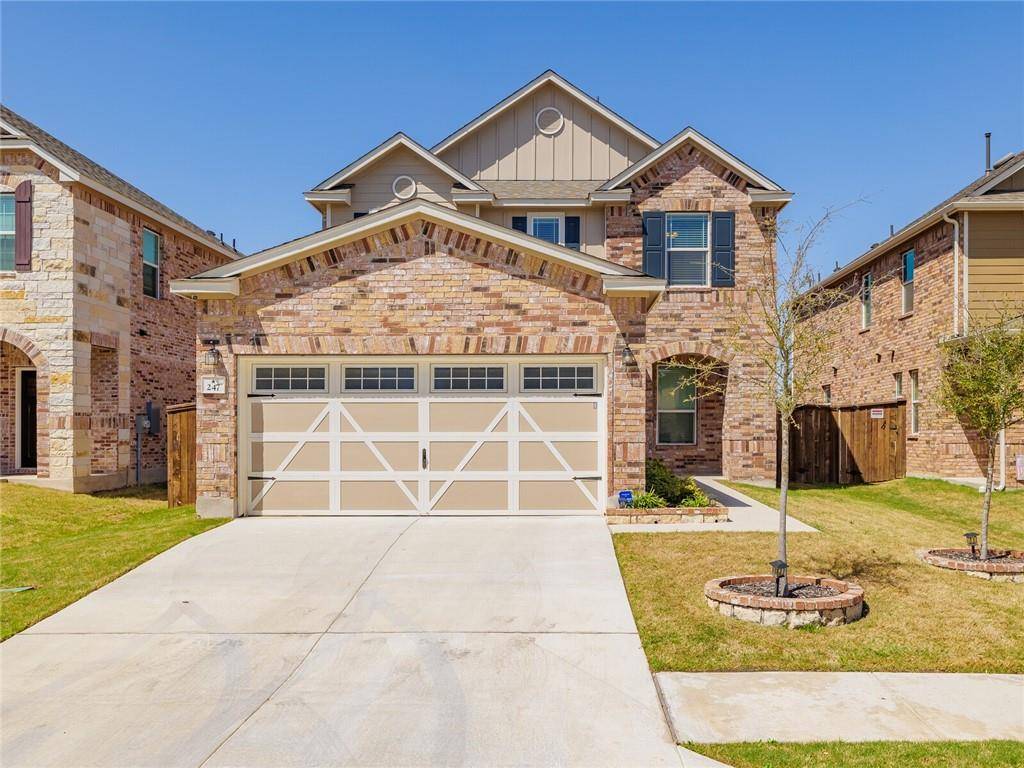
247 Sage Derby DR Hutto, TX 78634
Want to know what your home might be worth? Contact us for a FREE valuation!

Our team is ready to help you sell your home for the highest possible price ASAP
Key Details
Property Type Single Family Home
Sub Type Single Family Residence
Listing Status Sold
Purchase Type For Sale
Square Footage 2,580 sqft
Subdivision Villas/Star Ranch Sec 22 Condo
MLS Listing ID 1826268
Bedrooms 3
Full Baths 2
Half Baths 1
HOA Fees $66/ann
Year Built 2020
Annual Tax Amount $9,792
Tax Year 2021
Lot Size 6,054 Sqft
Property Sub-Type Single Family Residence
Property Description
*Check Out 3D Tour* Beautiful smart home with two living spaces and office/den located in the Star Ranch Community. This home offers an app controlled full sprinkler system with rain sensor, smart video doorbell, smart keypad lock on front door, full security system with cameras, and smart thermostats with dual zones to control the temp separately for each level. In addition to an office/den and half bath, downstairs features an open concept layout with luxury vinyl plank and crown molding throughout, 9ft ceilings, upgraded granite, 42 inch Woodmont shaker style maple cabinets in Smoke, & a double oven range. Upstairs features 3 bedrooms, an additional living area/loft, and laundry room. The owner's suite includes a large walk in closet, a dual sink vanity with Silestone countertops, separate tub and shower with tile surround, and water closet. Recessed lighting in kitchen, living room, loft and owner's suite are dimmable. Ceiling fans included in all bedrooms, living spaces, and outdoor patio. The private backyard backing into a stone wall includes a covered patio with an extended slab and retractable shade cover.
Location
State TX
County Williamson
Area Hu
Interior
Heating Central
Cooling Ceiling Fan(s), Central Air, Dual
Flooring Carpet, Vinyl
Exterior
Exterior Feature No Exterior Steps, Pest Tubes in Walls, Private Yard
Garage Spaces 2.0
Fence Back Yard, Fenced, Gate, Wood
Pool None
Community Features Common Grounds, Playground
Utilities Available High Speed Internet, Natural Gas Connected
Waterfront Description None
View None
Roof Type Shingle
Building
Lot Description Back Yard, Front Yard, Sprinklers In Rear, Sprinklers In Front, Sprinkler - Rain Sensor, Sprinklers On Side, Trees-Small (Under 20 Ft)
Foundation Slab
Sewer MUD
Water MUD
Structure Type Masonry – All Sides
New Construction No
Schools
Elementary Schools Benjamin Doc Kerley Elementary
Middle Schools Farley
High Schools Hutto
School District Hutto Isd
Others
Acceptable Financing Cash, Conventional, FHA, VA Loan
Listing Terms Cash, Conventional, FHA, VA Loan
Special Listing Condition Standard
Read Less
Bought with Compass RE Texas, LLC
NEARBY SCHOOLS & BUSINESSES
GET MORE INFORMATION