
For more information regarding the value of a property, please contact us for a free consultation.
3302 Crystal Hill DR Cedar Park, TX 78613
Want to know what your home might be worth? Contact us for a FREE valuation!

Our team is ready to help you sell your home for the highest possible price ASAP
Key Details
Property Type Single Family Home
Sub Type Single Family Residence
Listing Status Sold
Purchase Type For Sale
Square Footage 3,247 sqft
Subdivision Reserve At Twin Creeks Sec 14
MLS Listing ID 8997285
Bedrooms 4
Full Baths 4
Half Baths 1
HOA Fees $33/qua
Year Built 2014
Annual Tax Amount $13,464
Tax Year 2021
Lot Size 8,502 Sqft
Property Sub-Type Single Family Residence
Property Description
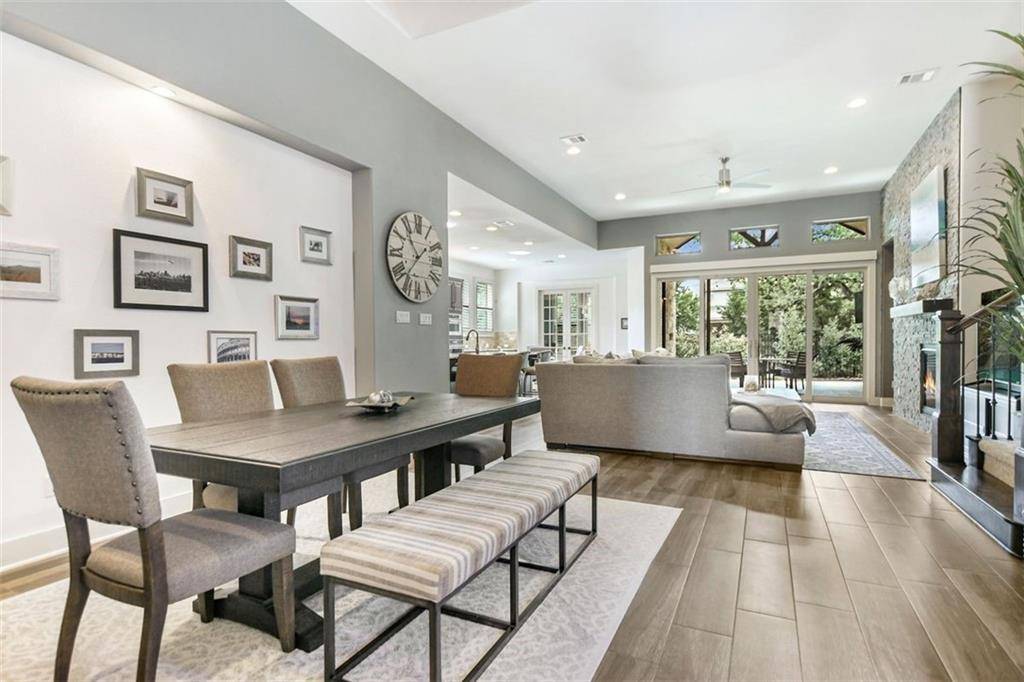
A rare opportunity to own a beautiful, 4 bed/4.5 bath home in the highly coveted Reserve at Twin Creeks. Located on a cul-de-sac in one of the area's most desirable golf course communities, this home lives like a one-story with the kitchen, living, and all bedrooms on the main level, while the bonus room and a full bathroom (with steam shower) make up the second level. Entertain with ease as the open floor plan flows easily from the kitchen and main living spaces through large sliding glass doors to the covered back patio, while the master suite and remaining bedrooms are tucked away for privacy. A community walking path meanders behind the fenced backyard, allowing more space between you and your rear neighbors. Built in 2014 by Standard Pacific Homes, this single-owner home originally included a number of upgrades; more have been added throughout the years including extensive landscaping, wine fridge, constant hot water, and four solar tubes to provide natural light and reduce energy consumption (see full list of upgrades in Documents). An oversized garage with epoxy flooring provides ample space for a workout area, golf cart or boat storage. Zoned for highly acclaimed Cypress Elementary, Cedar Park Middle School and Cedar Park High School in Leander ISD. HOA dues are $99/quarter. Country Club Memberships are offered at Community, Social or Golf levels (community membership is required). Amenities vary per level but can include access to community activities, resort style pool, fitness center, club restaurant, parks, tennis courts, and a Fred Couples designed golf course. Buyer to verify membership rates with the Club directly.
Location
State TX
County Travis
Area Cls
Interior
Heating Central, Natural Gas
Cooling Central Air
Flooring Carpet, Tile
Fireplaces Number 1
Fireplaces Type Family Room, Gas Log
Exterior
Exterior Feature See Remarks
Garage Spaces 2.5
Fence Back Yard, Gate, Wood, Wrought Iron
Pool None
Community Features Clubhouse, Cluster Mailbox, Common Grounds, Curbs, Fitness Center, Golf, High Speed Internet, Park, Playground, Pool, Restaurant, Sidewalks, Street Lights, Tennis Court(s)
Utilities Available Electricity Connected, Natural Gas Connected, Underground Utilities
Waterfront Description None
View Park/Greenbelt
Roof Type Composition
Building
Lot Description Back Yard, Cul-De-Sac, Curbs, Front Yard, Landscaped, Near Golf Course, Sprinkler - Automatic
Foundation Slab
Sewer See Remarks
Water Public
Structure Type Masonry – All Sides
New Construction No
Schools
Elementary Schools Cypress
Middle Schools Cedar Park
High Schools Cedar Park
School District Leander Isd
Others
Acceptable Financing Cash, Conventional, VA Loan
Listing Terms Cash, Conventional, VA Loan
Special Listing Condition Standard
Read Less
Bought with Realty Austin
NEARBY SCHOOLS & BUSINESSES
GET MORE INFORMATION