
For more information regarding the value of a property, please contact us for a free consultation.
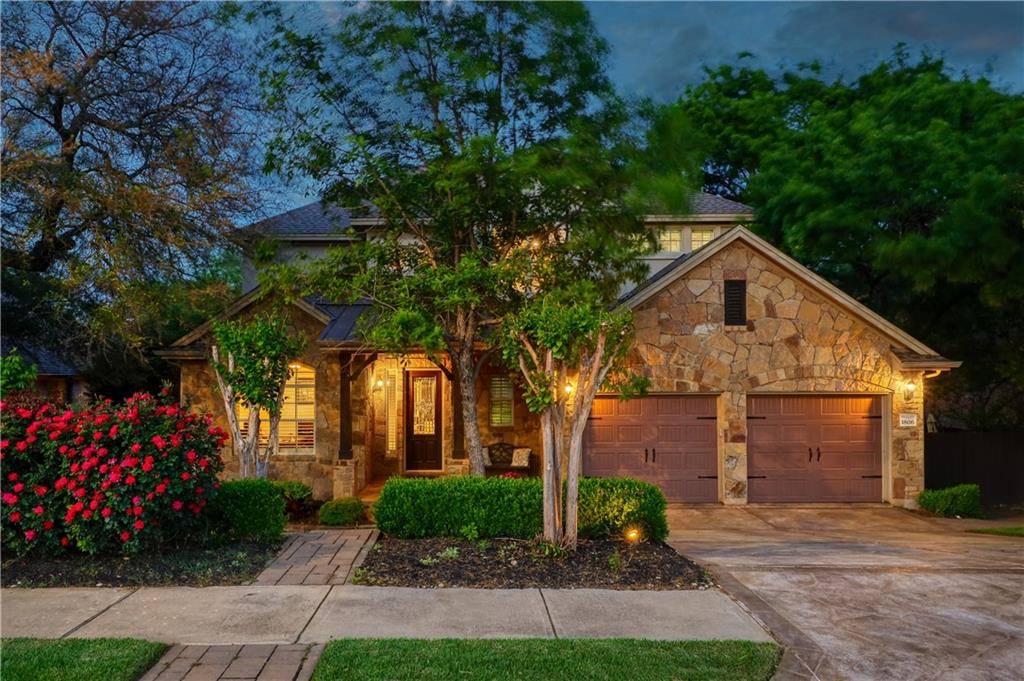
1806 Valle Verde DR Cedar Park, TX 78641
Want to know what your home might be worth? Contact us for a FREE valuation!

Our team is ready to help you sell your home for the highest possible price ASAP
Key Details
Property Type Single Family Home
Sub Type Single Family Residence
Listing Status Sold
Purchase Type For Sale
Square Footage 3,564 sqft
Subdivision Caballo Ranch Sec 02
MLS Listing ID 5536420
Style 1st Floor Entry
Bedrooms 4
Full Baths 3
Half Baths 1
HOA Fees $38/qua
Year Built 2012
Tax Year 2021
Lot Size 9,888 Sqft
Property Sub-Type Single Family Residence
Property Description
Prepare to be impressed by this stunning home! Tucked away in the exclusive community of Caballo Ranch, with a location that does not get better than this! Step inside and immediately appreciate all this two story home features. Experience timeless elegance in a floor plan that is extremely functional featuring generously-sized living areas, extraordinary storage and unsurpassed custom craftsmanship throughout this Jimmy Jacobs home. Upon entering the home, you are greeted by a foyer complemented by a dedicated office and formal dining. Tall ceilings, the richness of the accented hardwood floors and tile throughout, crown moulding, neutral palette all combined create this feeling of “home”. Incredibly well designed kitchen adorned with dark rich cabinetry, granite counters, gas range, stainless steel appliances, sprawling eat in breakfast island adjoined to the family room with large windows providing an abundance of natural light anchored by a gorgeous limestone fireplace. Conveniently located off the living room is the Owner's Suite with a incredible backyard view is a perfect retreat. Spa like bath to include dual vanity, soaking tub, separate shower and expansive walk in closet. Head upstairs to the second floor living space with three generously size bedrooms, two full baths to include a game room with wet bar and media room. The graciousness of this stunning home is enhanced with a private backyard oasis an absolute masterpiece featuring a covered stone patio, outdoor kitchen looking out admiringly over the sparkling pool with spa. Quaint outdoor/living entertaining space, meticulous plush landscaping with gated access to greenbelt and serene creek. Neighborhood amenities the whole family can enjoy, include a community pool, playground, hike and bike trails. Excellent residential location with acclaimed schools, restaurants, retail and short commutes to the Austin Tech corridor this home is simply gorgeous and is the perfect place to call home!
Location
State TX
County Williamson
Area Cln
Interior
Heating Central, Fireplace(s), Natural Gas, See Remarks
Cooling Ceiling Fan(s), Central Air
Flooring Carpet, Tile, Wood
Fireplaces Number 1
Fireplaces Type Family Room
Exterior
Exterior Feature Garden, Gas Grill, Gutters Full, See Remarks
Garage Spaces 2.0
Fence Wood, Wrought Iron
Pool Heated, In Ground, Private, Waterfall
Community Features Cluster Mailbox, Curbs, Park, Picnic Area, Playground, Pool, Sidewalks, Street Lights, Trash Pickup - Door to Door, U-Verse, See Remarks
Utilities Available Electricity Connected, Natural Gas Available, Underground Utilities
Waterfront Description None
View Park/Greenbelt
Roof Type Composition,Shingle
Building
Lot Description Greenbelt, Curbs, Private, Sprinkler - Automatic, Sprinklers In Front, Sprinklers On Side, Trees-Heavy, Trees-Large (Over 40 Ft), Many Trees
Foundation Slab
Sewer Public Sewer
Water Public
Structure Type Stone,Stucco
New Construction No
Schools
Elementary Schools Akin
Middle Schools Stiles
High Schools Vista Ridge
School District Leander Isd
Others
Acceptable Financing Cash, Conventional, VA Loan
Listing Terms Cash, Conventional, VA Loan
Special Listing Condition Standard
Read Less
Bought with Realty Austin
NEARBY SCHOOLS & BUSINESSES
GET MORE INFORMATION