
For more information regarding the value of a property, please contact us for a free consultation.
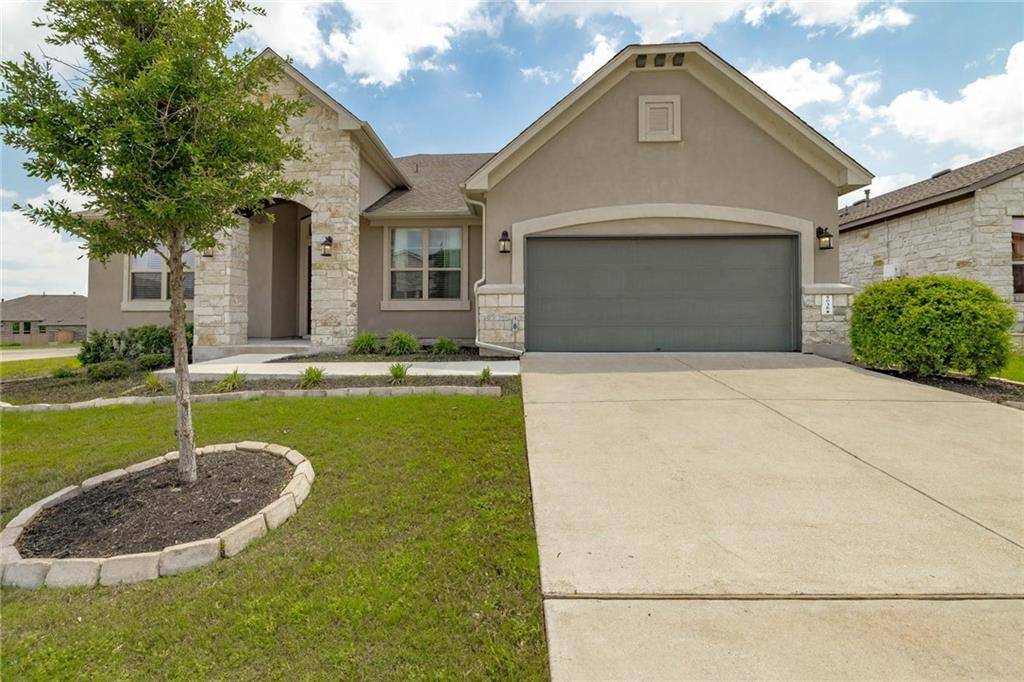
5036 Yucca Flower LN Georgetown, TX 78626
Want to know what your home might be worth? Contact us for a FREE valuation!

Our team is ready to help you sell your home for the highest possible price ASAP
Key Details
Property Type Single Family Home
Sub Type Single Family Residence
Listing Status Sold
Purchase Type For Sale
Square Footage 2,931 sqft
Subdivision Teravista
MLS Listing ID 1418507
Bedrooms 4
Full Baths 3
Half Baths 1
HOA Fees $66/mo
Year Built 2015
Annual Tax Amount $11,123
Tax Year 2021
Lot Size 8,363 Sqft
Property Sub-Type Single Family Residence
Property Description
Welcome home to 5036 Yucca Flower Lane! Tucked away in the sought-after Teravista Community on a desirable corner lot, this single-story home comprises 4 bedrooms and 3.5 baths. A stunning solid wood statement door will greet you at the entry, where you will find the formal dining room and the first two bedrooms with a shared bathroom. Natural light floods the home from all directions in an open-concept layout. The living room is spacious with unique wall openings that catch your eye and offer a delightful view. The kitchen is truly the heart of this home, with a massive island housed in the center of the room! You will love how effortless it is to entertain your friends and family in a luxurious kitchen that you will be proud to show off! The chef's kitchen hosts top-of-the-line shaker cabinets and granite countertops, with a built-in oven and microwave, trendy glass front cabinets, and a dry bar leading you from the kitchen to the dining room. Adjacent to the kitchen is the home office with stylish glass French doors. The large primary bedroom encompasses grand vaulted ceilings and panoramic windows for the perfect seating niche. The en-suite spa bathroom features two separate vanities, a corner soaking tub, and a walk-in shower with a rain showerhead! The fourth bedroom includes a walk-in closet and a private bathroom attached. Sip your morning coffee or relax after a long day of work on the large, covered back patio where you will have generous space for a grill and patio furniture! 5036 Yucca Flower Lane is walkable to Teravista Lake Park, where you can meet your neighbors for a game of sand volleyball, tennis, or pickleball! The Club at Wildflower Park houses a resort-style pool with an attached lap pool, and a short 2-mile drive will lead you to the Teravista Golf Club! Come see this stunning home today and you will soon become a member of the desirable Teravista Community!
Location
State TX
County Williamson
Area Gte
Interior
Heating Central
Cooling Central Air
Flooring Carpet, Tile
Fireplaces Number 1
Fireplaces Type Family Room, Gas
Exterior
Exterior Feature Gutters Full, Private Yard
Garage Spaces 3.0
Fence Back Yard, Wood, Wrought Iron
Pool None
Community Features Clubhouse, Fishing, Golf, Park, Picnic Area, Playground, Pool
Utilities Available Electricity Connected, Natural Gas Connected, Sewer Connected, Underground Utilities, Water Connected
Waterfront Description None
View None
Roof Type Shingle
Building
Lot Description Back Yard, Corner Lot
Foundation Slab
Sewer MUD
Water MUD
Structure Type Stone,Stucco
New Construction No
Schools
Elementary Schools Carver
Middle Schools James Tippit
High Schools East View
School District Georgetown Isd
Others
Acceptable Financing Cash, Conventional, FHA, VA Loan
Listing Terms Cash, Conventional, FHA, VA Loan
Special Listing Condition Standard
Read Less
Bought with Spyglass Realty
NEARBY SCHOOLS & BUSINESSES
GET MORE INFORMATION