
For more information regarding the value of a property, please contact us for a free consultation.
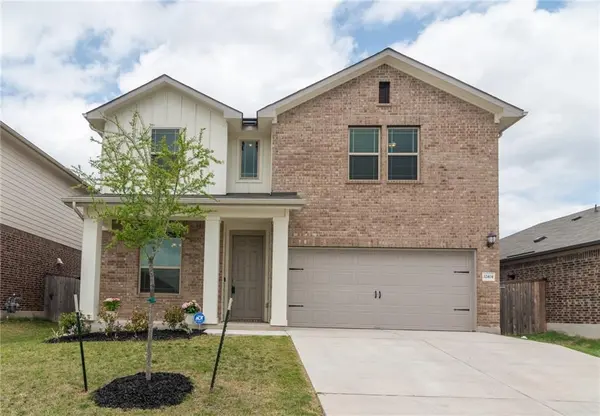
12404 Amber Lynn PATH Manor, TX 78653
Want to know what your home might be worth? Contact us for a FREE valuation!

Our team is ready to help you sell your home for the highest possible price ASAP
Key Details
Property Type Single Family Home
Sub Type Single Family Residence
Listing Status Sold
Purchase Type For Sale
Square Footage 2,221 sqft
Subdivision Shadowglen
MLS Listing ID 4352350
Sold Date -
Style 1st Floor Entry
Bedrooms 3
Full Baths 2
Half Baths 1
HOA Fees $50/mo
HOA Y/N Yes
Year Built 2019
Annual Tax Amount $7,800
Tax Year 2021
Lot Size 5,183 Sqft
Acres 0.119
Property Sub-Type Single Family Residence
Source actris
Property Description
This lovely home has brick and hardiplank combined, with gutters and solar panels. Front covered porch and two car garage faces front and south. Front Door brings you into beautiful Hall with Dining Room on the left (currently being used as office). Straight ahead you pass the stairs leading to second story into open Kitchen with tall dark cabinets, large granite island and countertops, stainless double sink with disposal, dishwasher, range and large pantry with lots of shelves. Beautiful Tile flooring thru out downstairs. Designer paint in Living Room and Dining Room/Office. Solar Power SOLAR panels installed in 2020; Culligan Water Softener installed 2020; Tankless water heater. Open Kitchen, Living Room and Breakfast area overlook the covered patio. Great for Barbeques. Laundry Room on main floor behind living room wall. Half bath nearby for convenience of your guests. Upstairs, you will relax in the extra large Primary Bedroom that has study/nursery attached as well as a full ensuite with large walk in shower as well. Be sure to see the large walk in closet too! Second level contains additional Living area which could be a good place for a computer/game/play room. Two secondary Bedrooms are spacious and well lit with each having a good size walk in closet. Secondary bath-shower has tile wall inset. All in all this 2221 square foot home is practically brand new. The Community has a Golf Course, Recreation Center, Water Park, Walks and Trails!
Location
State TX
County Travis
Area Ma
Interior
Interior Features Granite Counters, Double Vanity, Eat-in Kitchen, Multiple Living Areas, Open Floorplan, Pantry, Recessed Lighting, Walk-In Closet(s)
Heating Central, Exhaust Fan
Cooling Central Air
Flooring Carpet, Tile
Fireplace Y
Appliance Dishwasher, Disposal, Electric Range, Exhaust Fan, Gas Range, Ice Maker, Microwave, Free-Standing Gas Range, Refrigerator, Free-Standing Refrigerator, Self Cleaning Oven, Water Heater, Water Softener, Water Softener Owned, See Remarks
Exterior
Exterior Feature Exterior Steps, Gutters Full, See Remarks
Garage Spaces 2.0
Fence Back Yard, Fenced, Wood
Pool None
Community Features Clubhouse, Cluster Mailbox, Golf, Hot Tub, Park, Picnic Area, Playground, Street Lights, Suburban
Utilities Available Cable Available, Electricity Connected, High Speed Internet, Natural Gas Connected, Sewer Connected, Water Connected, See Remarks
Waterfront Description None
View None
Roof Type Asbestos Shingle
Accessibility None
Porch Covered, Front Porch, Patio, Rear Porch
Total Parking Spaces 4
Private Pool No
Building
Lot Description Back Yard, Curbs, Front Yard, Sloped Up, Sprinkler - Automatic, Sprinklers In Rear, Sprinklers In Front, Trees-Small (Under 20 Ft)
Faces South
Foundation Slab
Sewer Public Sewer
Water Public
Level or Stories Two
Structure Type Brick,HardiPlank Type
New Construction No
Schools
Elementary Schools Shadowglen
Middle Schools Manor (Manor Isd)
High Schools Manor
School District Manor Isd
Others
HOA Fee Include Common Area Maintenance
Restrictions Deed Restrictions,Development Type
Ownership Fee-Simple
Acceptable Financing Cash, Conventional, FHA, VA Loan
Tax Rate 2.88148
Listing Terms Cash, Conventional, FHA, VA Loan
Special Listing Condition Standard
Read Less
Bought with Exit Realty Cedar Park
NEARBY SCHOOLS & BUSINESSES
GET MORE INFORMATION