
For more information regarding the value of a property, please contact us for a free consultation.
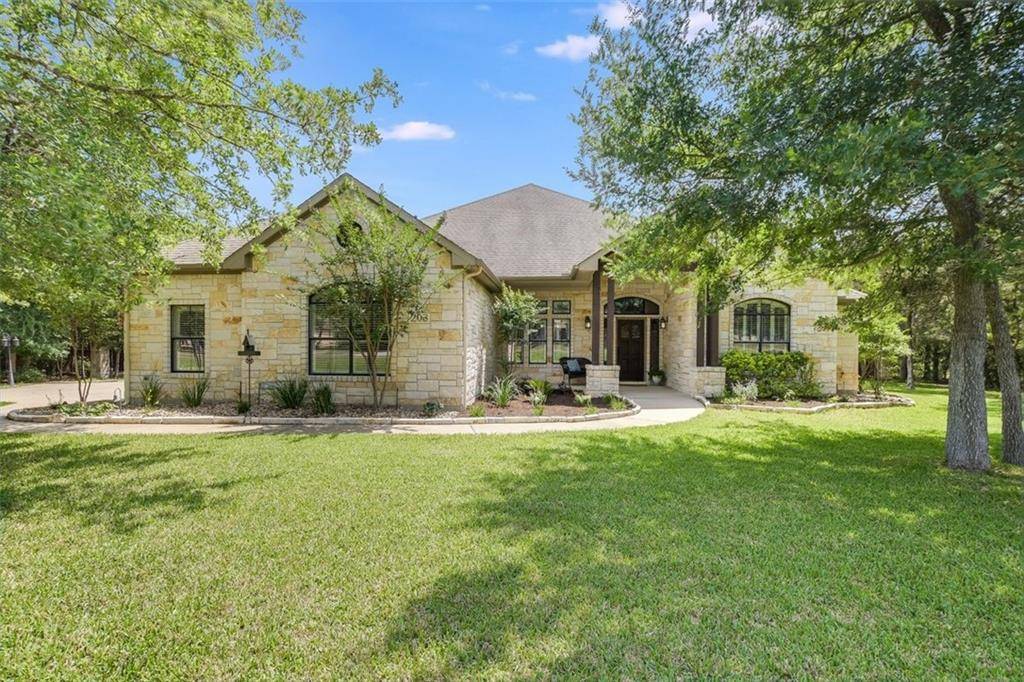
208 Trailblazer DR Bastrop, TX 78602
Want to know what your home might be worth? Contact us for a FREE valuation!

Our team is ready to help you sell your home for the highest possible price ASAP
Key Details
Property Type Single Family Home
Sub Type Single Family Residence
Listing Status Sold
Purchase Type For Sale
Square Footage 3,631 sqft
Subdivision The Colony
MLS Listing ID 9201027
Style 1st Floor Entry
Bedrooms 4
Full Baths 3
Half Baths 2
HOA Fees $113/mo
Year Built 2008
Tax Year 2022
Lot Size 1.040 Acres
Property Sub-Type Single Family Residence
Property Description
Pride of Ownership! ~ Gorgeous limestone home in the original estate section of The Colony built by Nalle Custom Homes on 1.04 acres. This property has been meticulously maintained and offers so many options. Four living areas include an office/study, living room, family room, and a bonus room which could be converted to a fifth bedroom or used in a multitude of other choices. The well-appointed kitchen is open to the family and breakfast areas. The outdoor living areas are key highlights of this special home. The spacious screened porch is accessible from the breakfast room and the primary bedroom. The focal point of the lovely outdoor oasis is a soothing, therapeutic pond that features a waterfall, recirculating stream, and fresh landscaping. Entertain under the detached covered patio which features an outdoor fireplace and bonus room with a half bath that could be used as guest quarters, workshop, exercise room, or studio. Enjoy cooking on the built-in BBQ grill on the covered back porch or relax in the hot tub. There's also a storage building for lawn equipment. Just minutes to Austin Bergstrom International Airport (ABIA), Tesla, and downtown Austin.
Location
State TX
County Bastrop
Area Bw
Interior
Heating Central, Natural Gas
Cooling Ceiling Fan(s), Central Air, Electric, Zoned
Flooring Tile, Wood
Fireplaces Number 2
Fireplaces Type Family Room, Gas Starter, Outside, Stone, Wood Burning
Exterior
Exterior Feature Gutters Full, Lighting, Outdoor Grill
Garage Spaces 3.0
Fence Privacy, Wrought Iron
Pool None
Community Features BBQ Pit/Grill, Clubhouse, Cluster Mailbox, Fishing, Fitness Center, Gated, High Speed Internet, Park, Picnic Area, Planned Social Activities, Playground, Property Manager On-Site, Sport Court(s)/Facility, Street Lights, Tennis Court(s), Underground Utilities
Utilities Available Electricity Connected, Natural Gas Connected, Underground Utilities
Waterfront Description None
View Pond, Trees/Woods
Roof Type Composition
Building
Lot Description Landscaped, Level, Private Maintained Road, Sprinkler - Automatic, Sprinklers In Rear, Sprinklers In Front, Sprinklers On Side, Trees-Medium (20 Ft - 40 Ft), Waterfall
Foundation Slab
Sewer Aerobic Septic
Water Private
Structure Type Frame,Stone
New Construction No
Schools
Elementary Schools Bluebonnet (Bastrop Isd)
Middle Schools Cedar Creek
High Schools Cedar Creek
School District Bastrop Isd
Others
Acceptable Financing Cash, Conventional, VA Loan
Listing Terms Cash, Conventional, VA Loan
Special Listing Condition Standard
Read Less
Bought with Mark Martin and Company
NEARBY SCHOOLS & BUSINESSES
GET MORE INFORMATION